EXCEPTIONAL PROPERTY FOR SALE AT THE FOOT OF MONT VENTOUX

La Ferme du Pezet remains open and fully operational throughout the property sale process.

AN EXCEPTIONAL ESTATE AT THE FOOT OF MONT VENTOUX

A unique property combining heritage, Provençal lifestyle and investment potential.

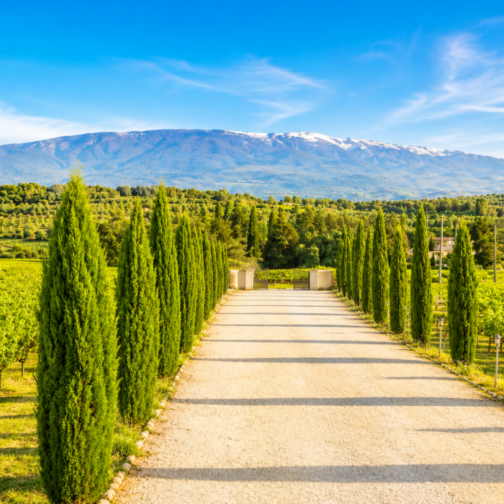
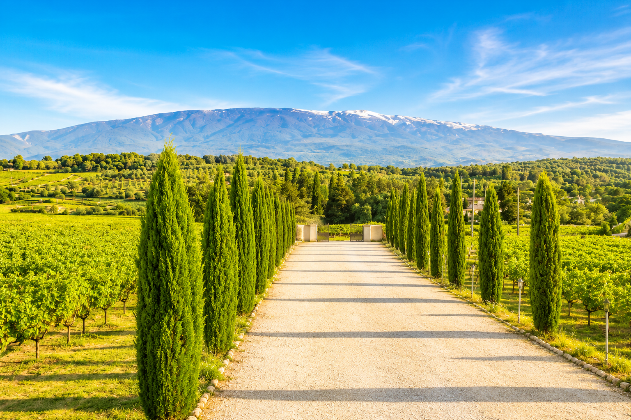
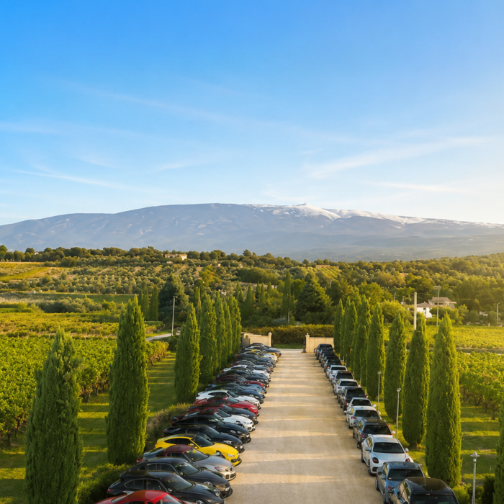
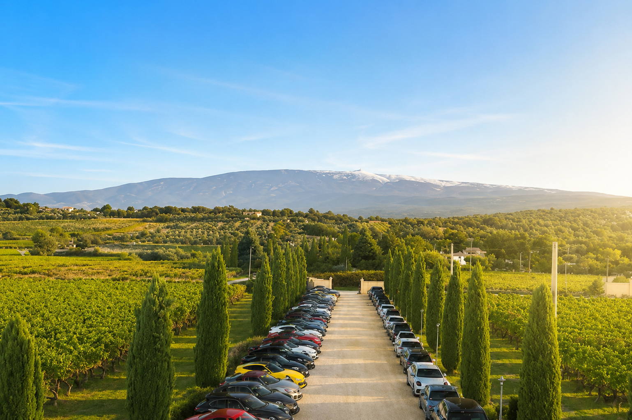
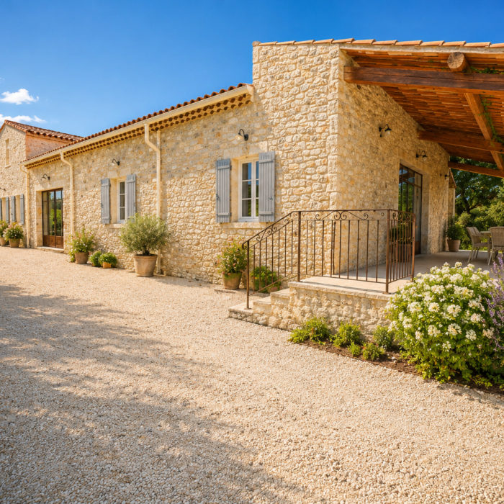
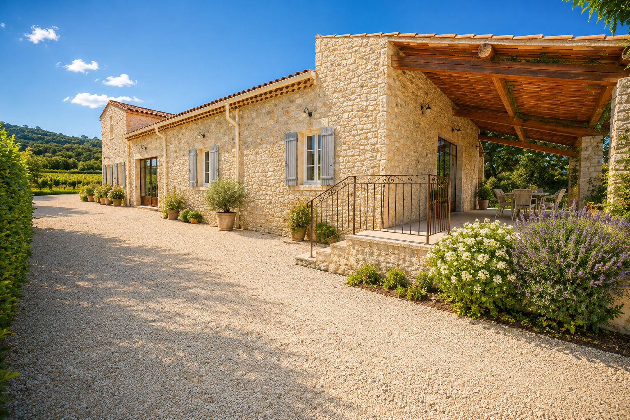
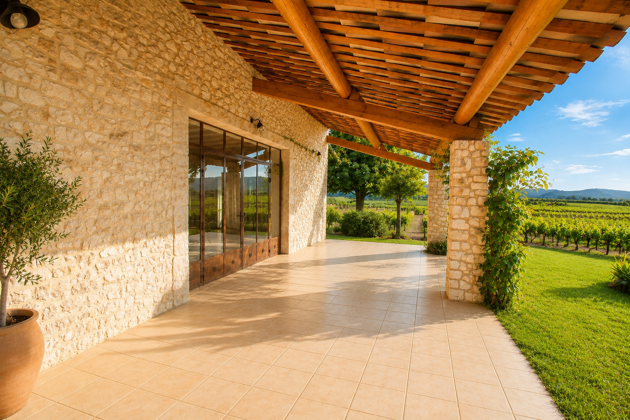
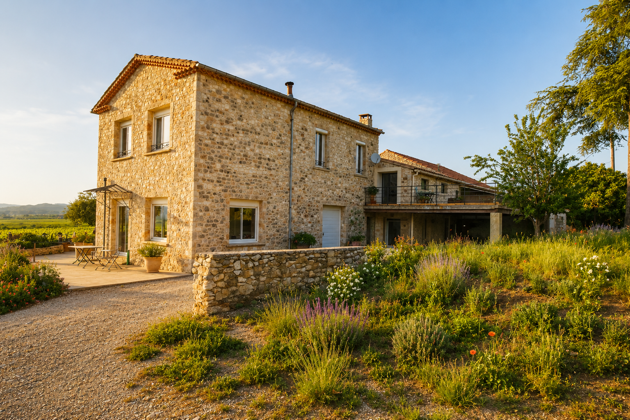
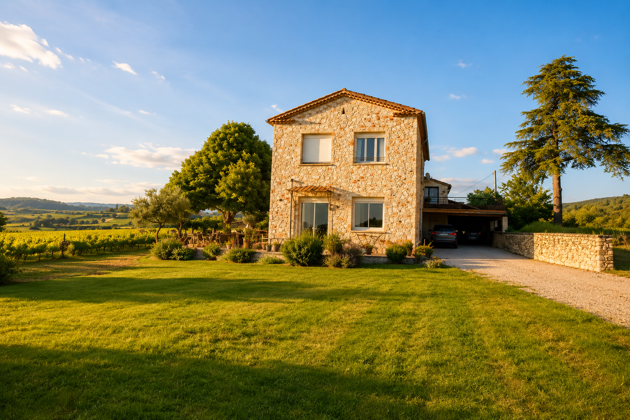
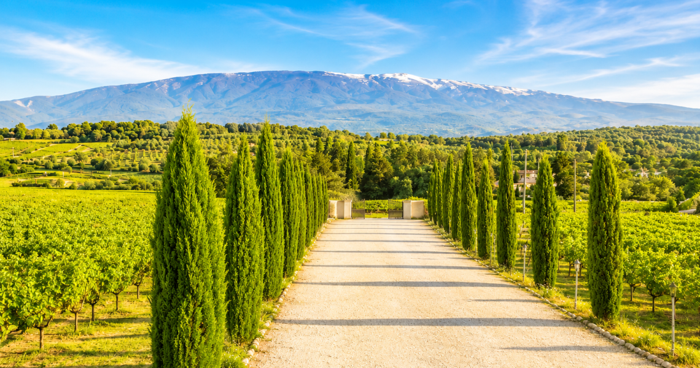
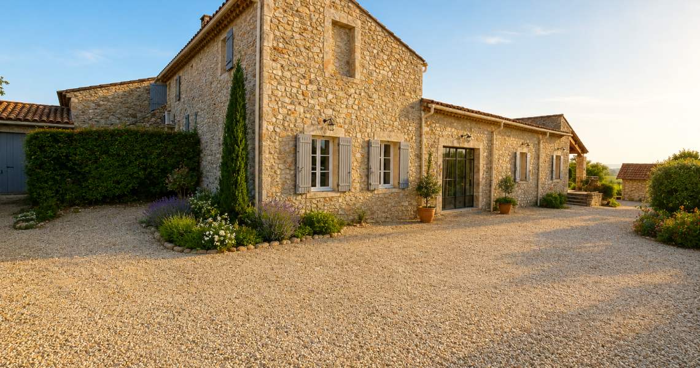
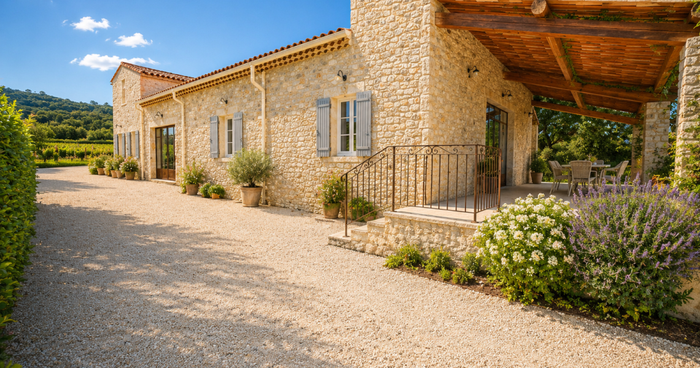
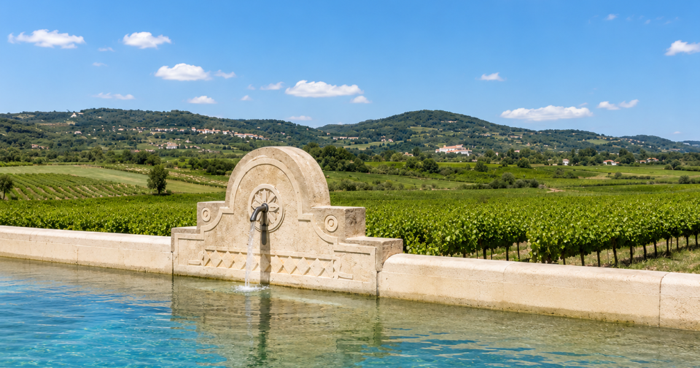
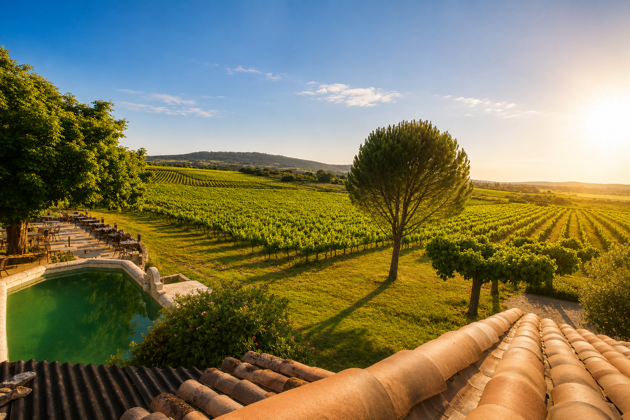
Set in unspoilt natural surroundings, among vineyards and with panoramic views of Mont Ventoux, La Ferme du Pezet is a character property dating back to the 16th century. Designed for both living and entertaining, the estate combines authenticity, elegance and outstanding development potential.

Set on approximately 4,800 m² of land, the property offers nearly 900 m² of recorded floor space and currently operates as a renowned restaurant and sought-after venue for weddings and private events.

Whether you wish to continue the existing business, create a boutique hotel, develop guest rooms or luxury holiday accommodation, or acquire an exceptional family residence, this property offers rare potential.

Asking Price:

€1,950,000

APPROX. 900 M²
OF DOCUMENTED FLOOR AREA

A property comprising reception and event spaces, restaurant areas, residential accommodation, a gîte, professional premises and outbuildings.

NEARLY 4,800 M²
OF LAND

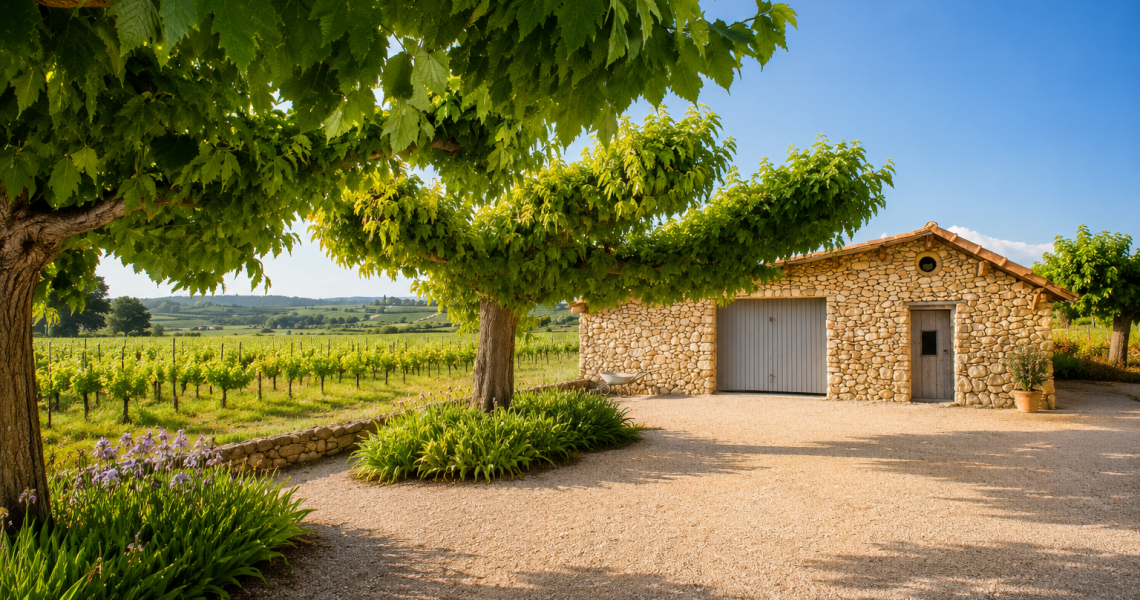
Set amid vineyards, with open views over the Provençal countryside and Mont Ventoux.

APPROX. 350 M²
OF RECEPTION & EVENT SPACE

Generous spaces suitable for weddings, private receptions, corporate events, large family gatherings or restaurant use.

NEARLY 90 M²
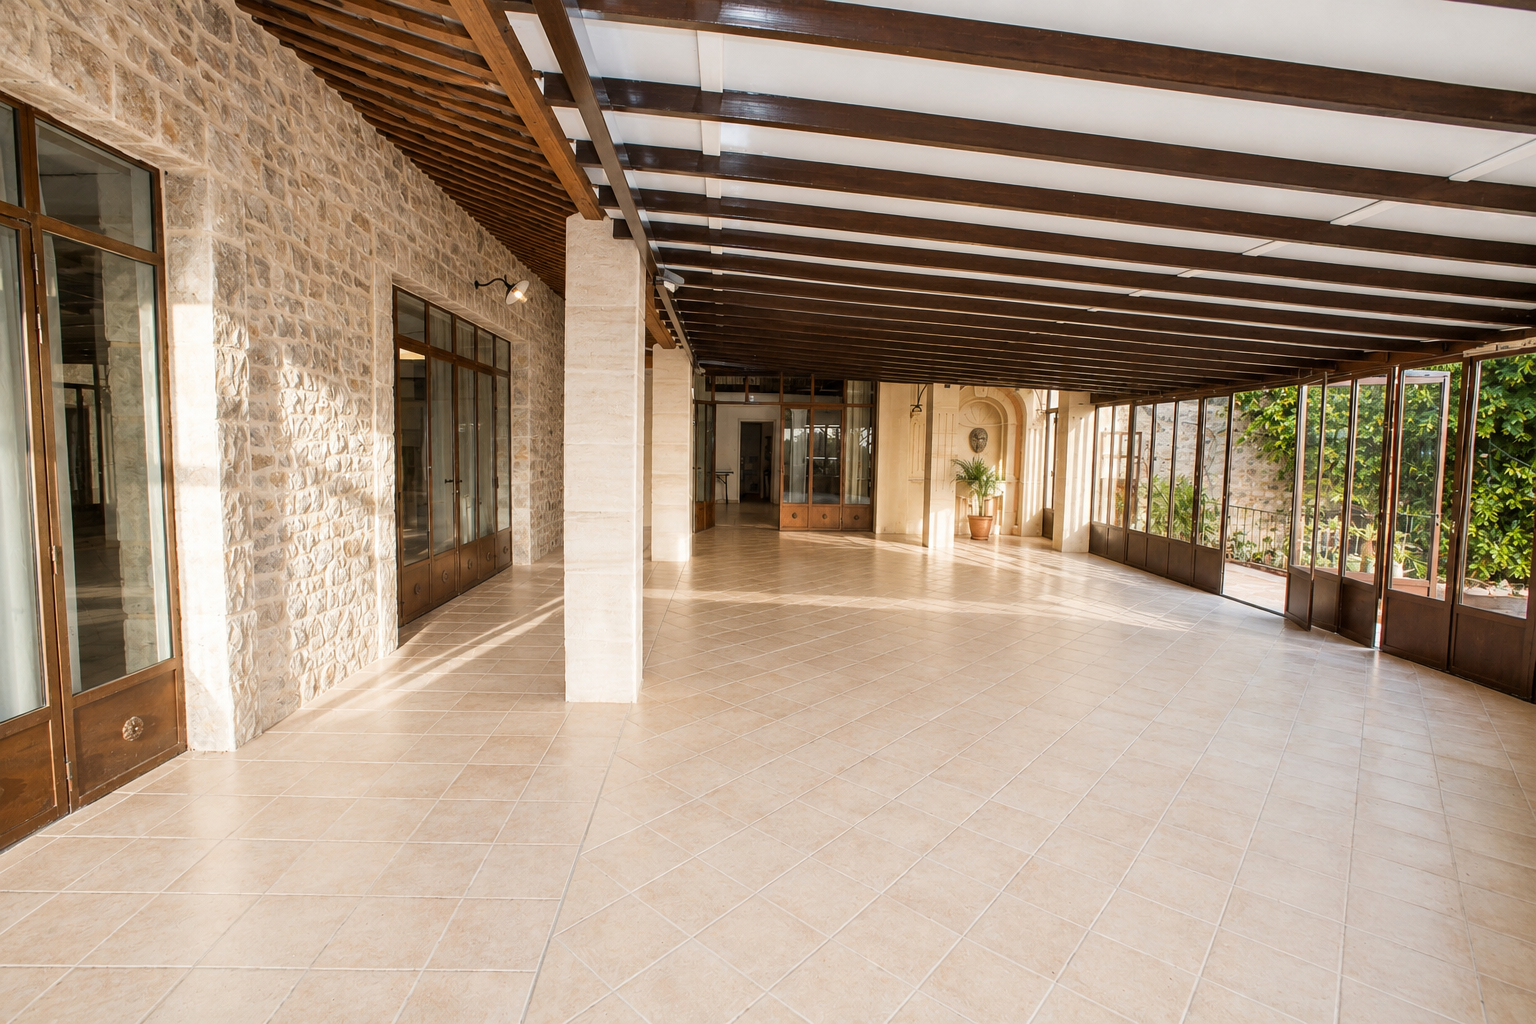
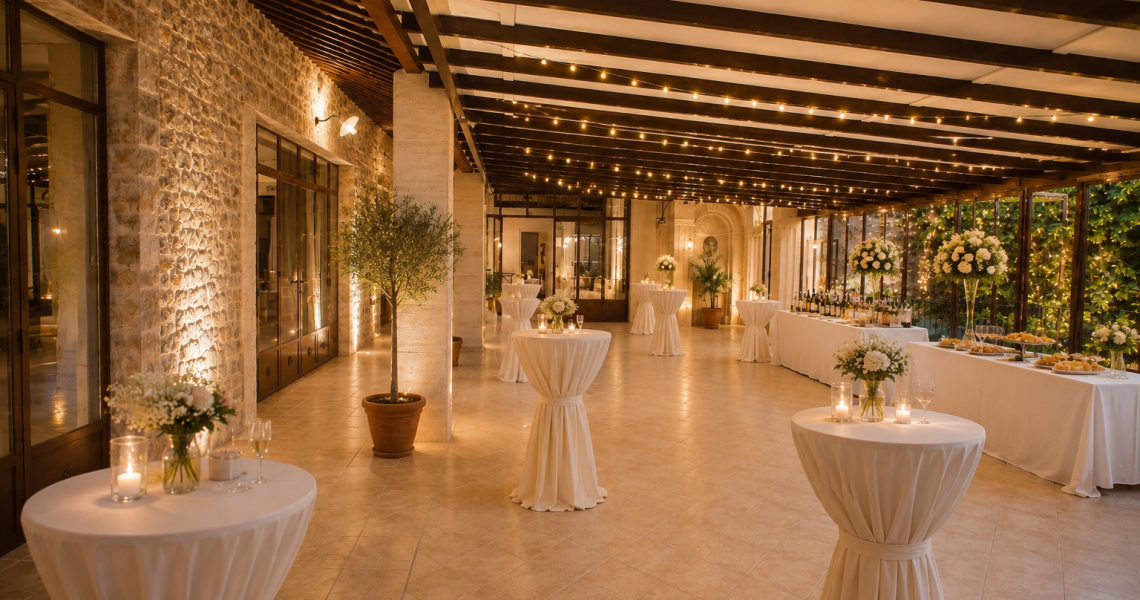
OF GLAZED VERANDA

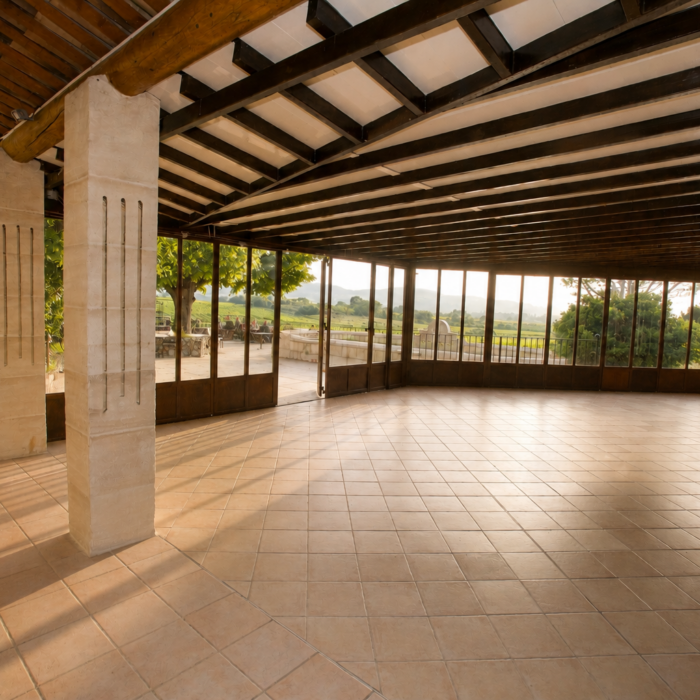
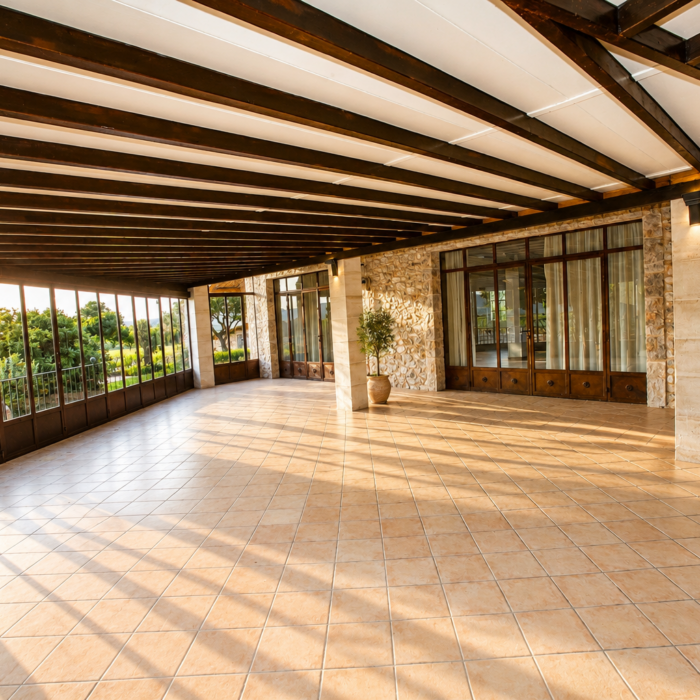
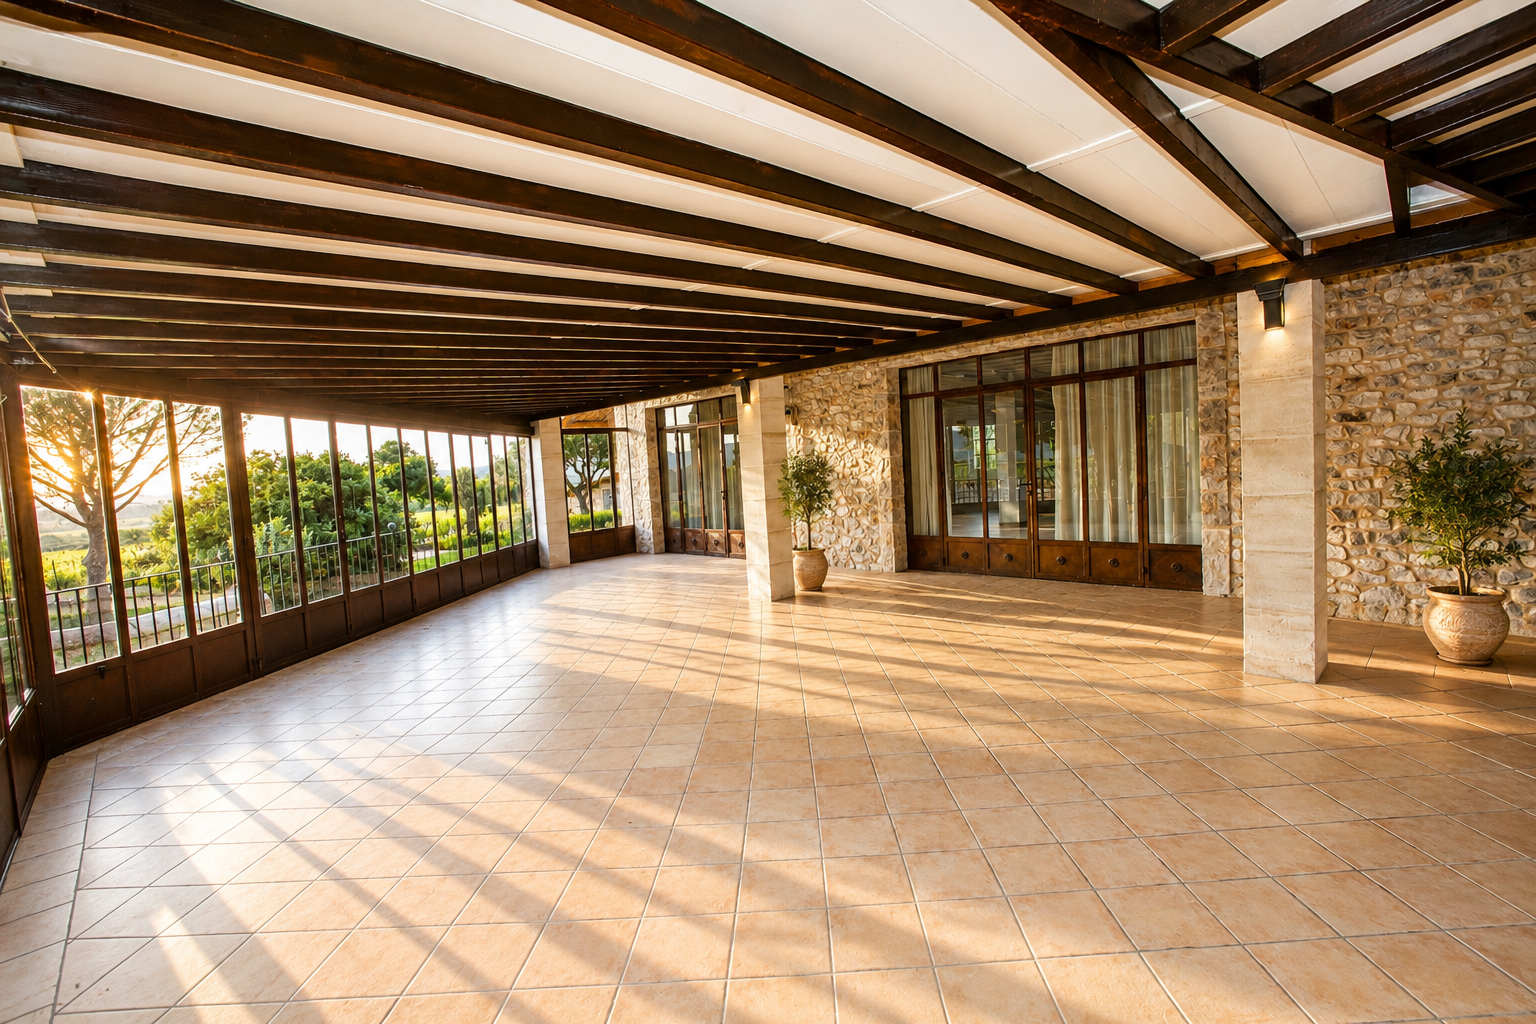
A bright, light-filled space extending the main reception area towards the terrace and gardens.

SEVERAL RESIDENTIAL UNITS
AND AN EXISTING GÎTE

Flexible accommodation for owners, operators, staff, guests or holiday visitors.

APPROX. 200 M²
OF OUTBUILDINGS

Additional space suitable for storage, logistics, vehicles or future development.

ASKING PRICE
€1,950,000

A rare opportunity at the foot of Mont Ventoux.

Areas are provided for guidance only, based on the measurements currently available. Final measurements will be specified in the full sales brochure.

KEY FEATURES OF THE ESTATE

  • Fully renovated 16th-century stone property
  • Established restaurant with a profitable operating business
  • Established wedding and private-event venue
  • Exceptional setting amid the vineyards
  • Panoramic views of Mont Ventoux and the Provençal countryside
  • Strong potential for further tourism development
  • Potential to create additional bedrooms or suites
  • Ideal for a luxury gîte, guest house or boutique hotel project
  • Prime location between the Luberon and Mont Ventoux
separator.png

THE OUTDOOR AREAS: AN IMMEDIATELY CAPTIVATING SETTING

LIVING THE PROVENÇAL LIFESTYLE AMONG THE VINEYARDS

Even before stepping inside, La Ferme du Pezet captivates with the beauty of its surroundings.

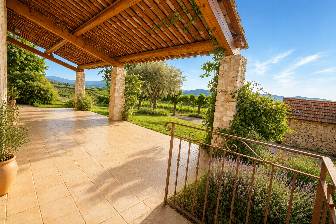
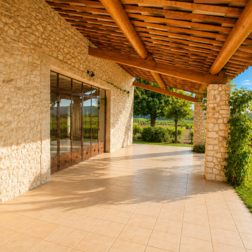
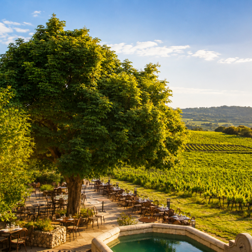
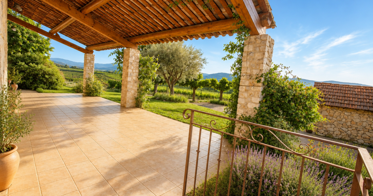
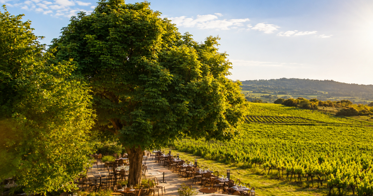
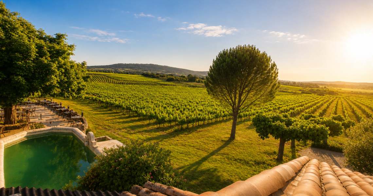
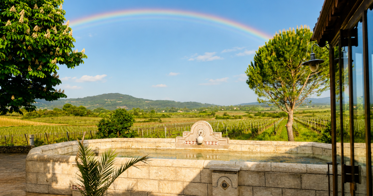
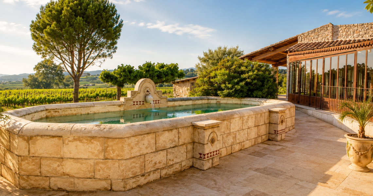
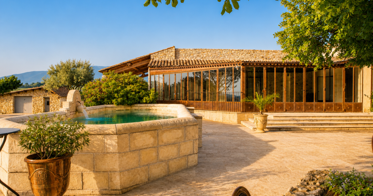
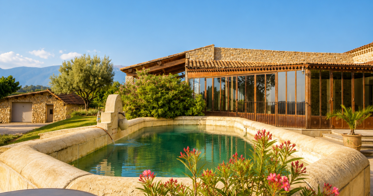
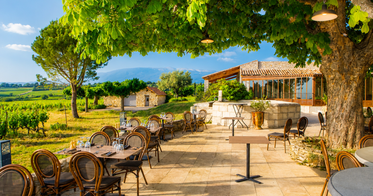
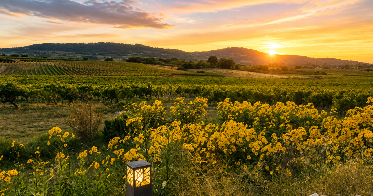
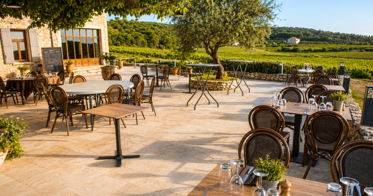
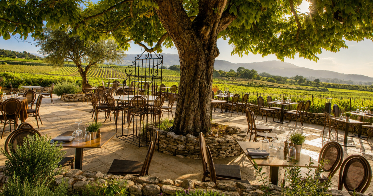
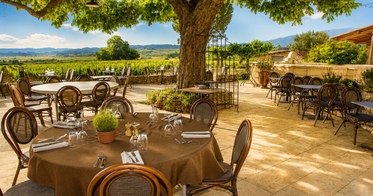
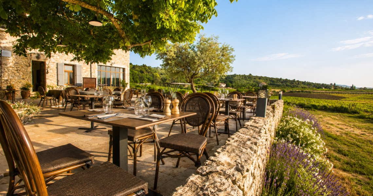
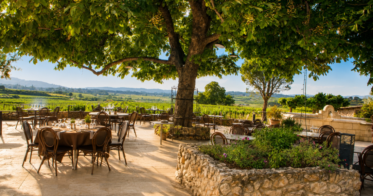
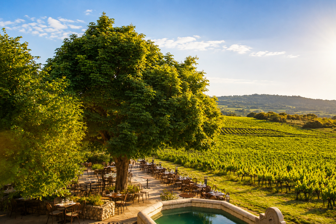
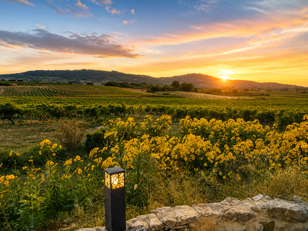
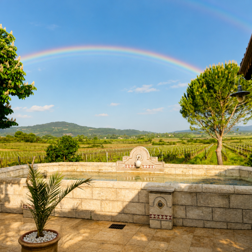
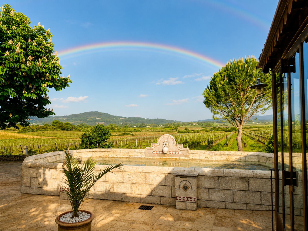
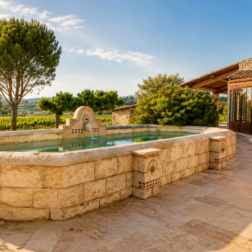
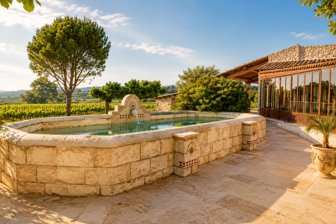
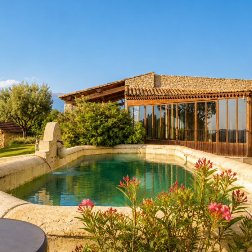
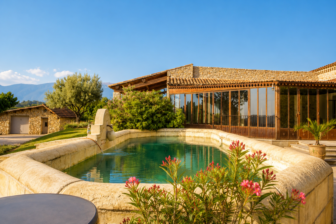
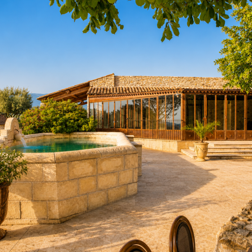
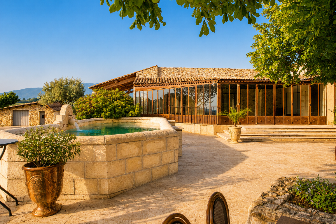
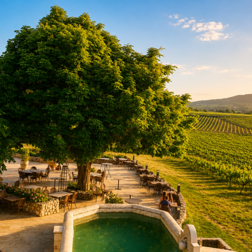
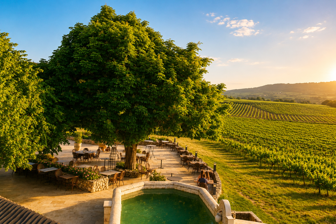
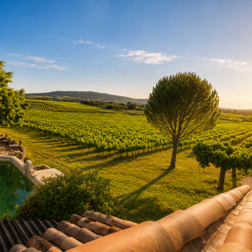
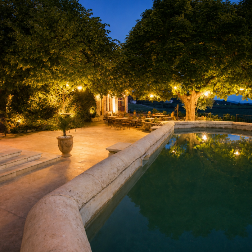
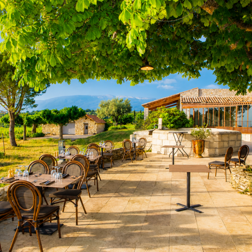
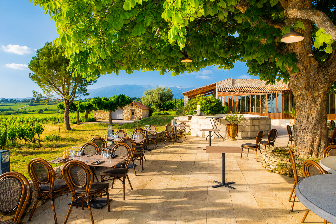
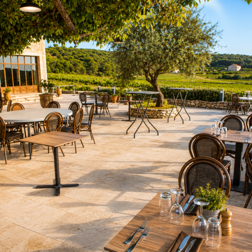
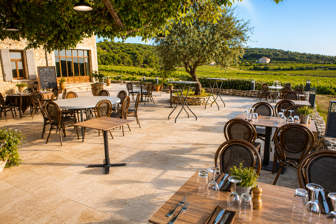
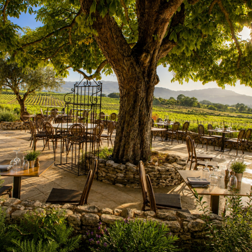
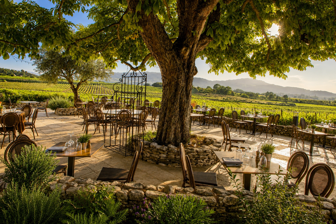
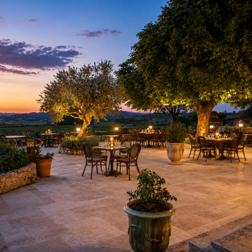
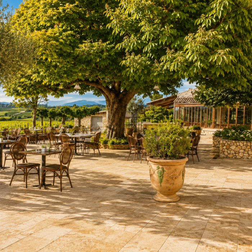
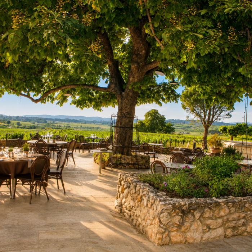
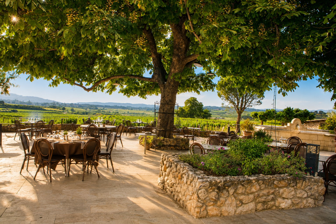
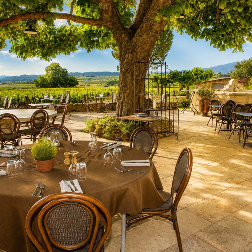
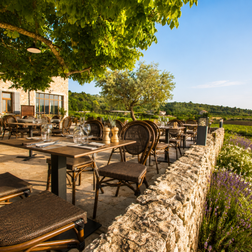
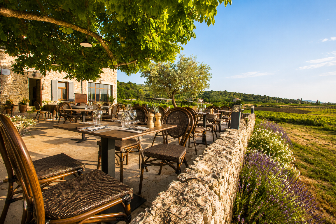
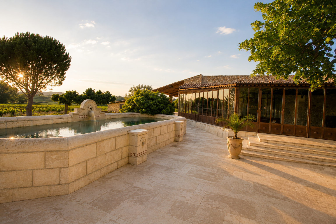
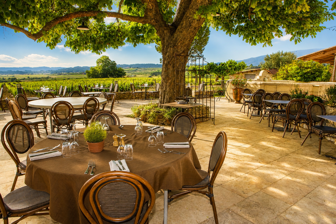
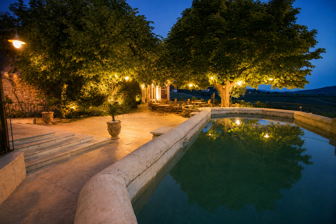
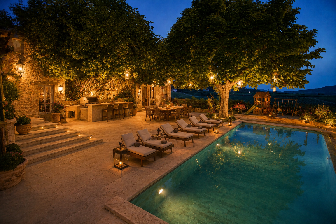
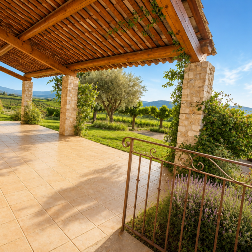
The restaurant terrace opens onto a magnificent vineyard landscape, with Mont Ventoux providing a spectacular backdrop. The Provençal-style pool, mature shade trees, pale stone and warm evening light create a truly special atmosphere — ideal for relaxation, entertaining and enjoying the Provençal way of life.

From every angle, the estate reveals its unique character: a property that inspires as much through the beauty of its setting as through the possibilities it offers.

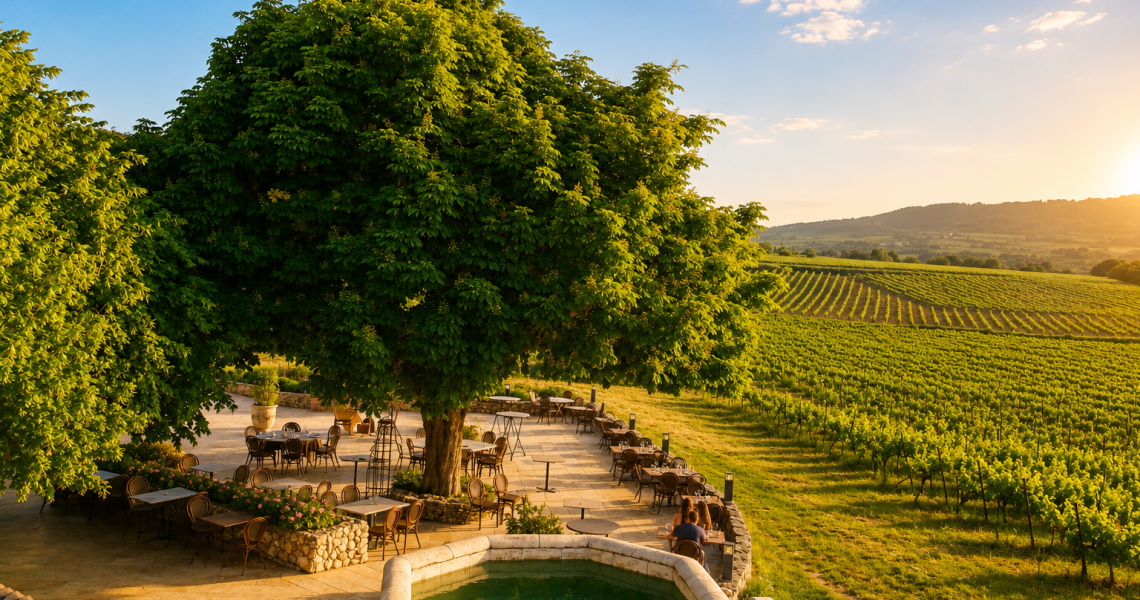
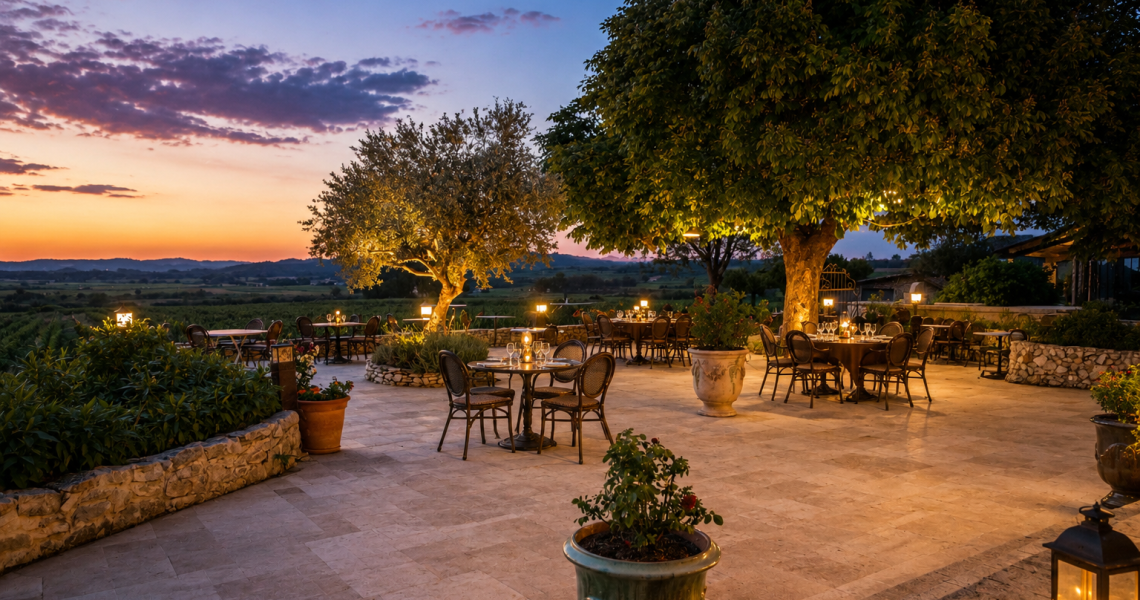
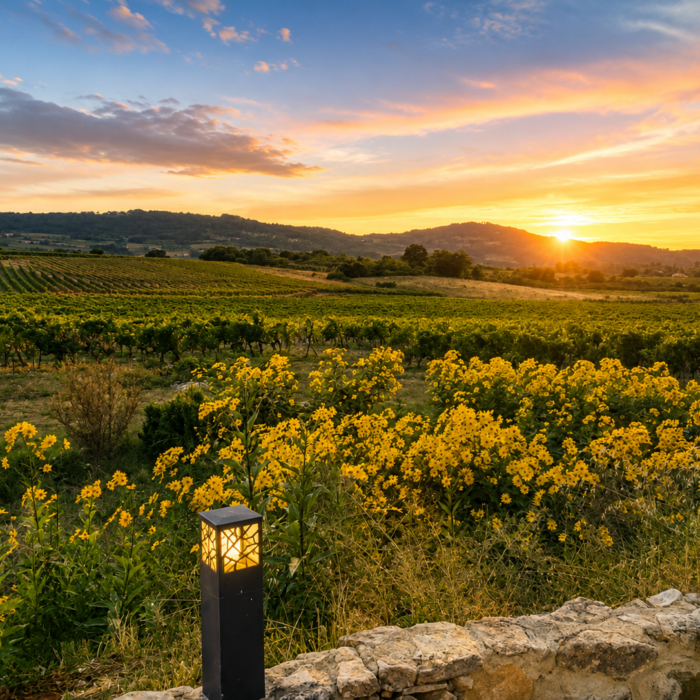
Terrace, vineyards, Provençal-style pool, stone buildings and spectacular sunsets: the outdoor setting creates an immediate sense of charm and appeal.

OUTDOOR DESIGN VISUALISATIONS: REVEALING THE PROPERTY’S POTENTIAL

A TERRACE WITH EVEN GREATER POTENTIAL

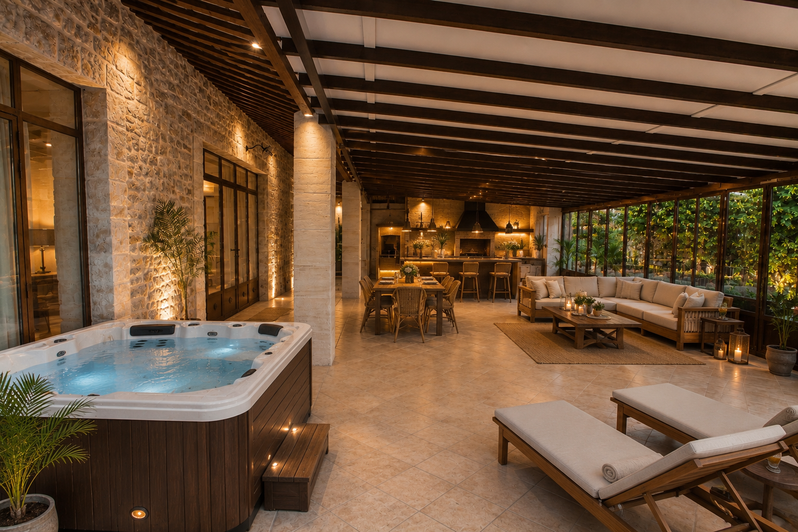
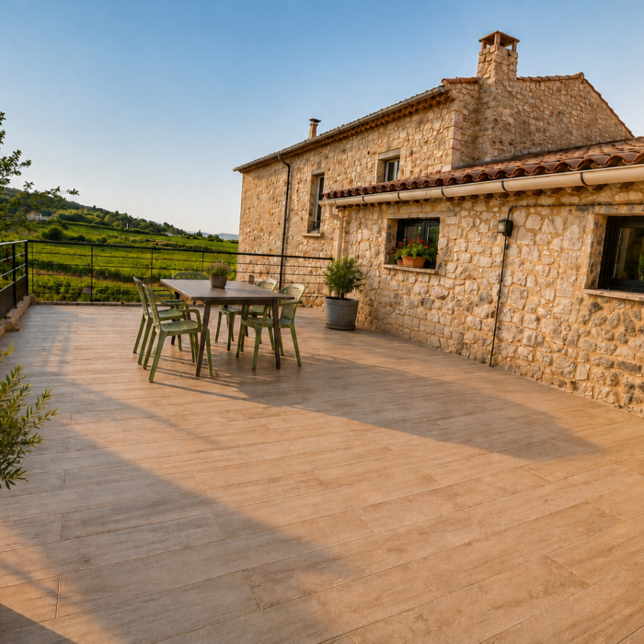
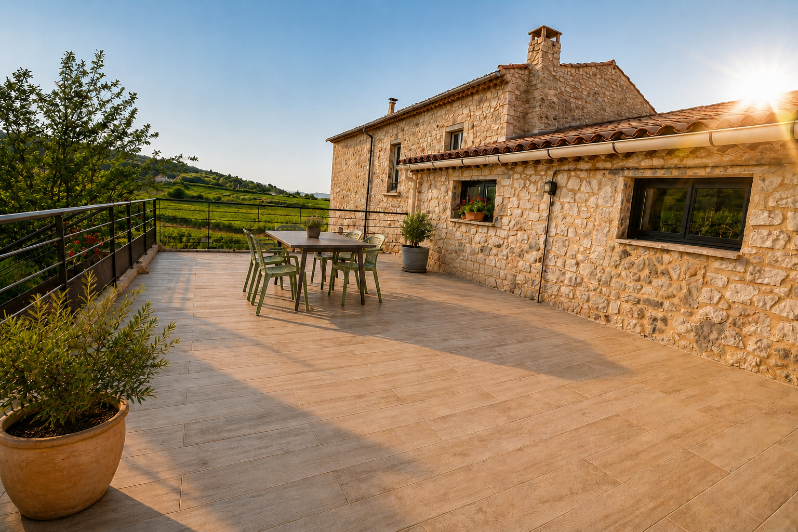
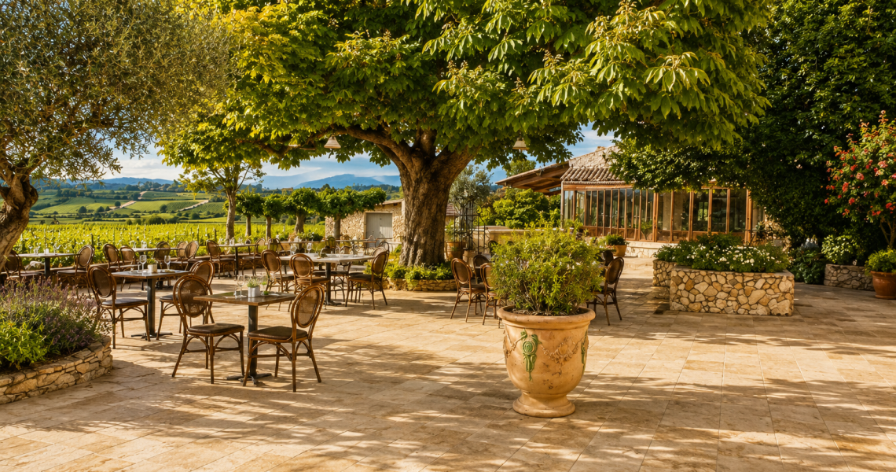
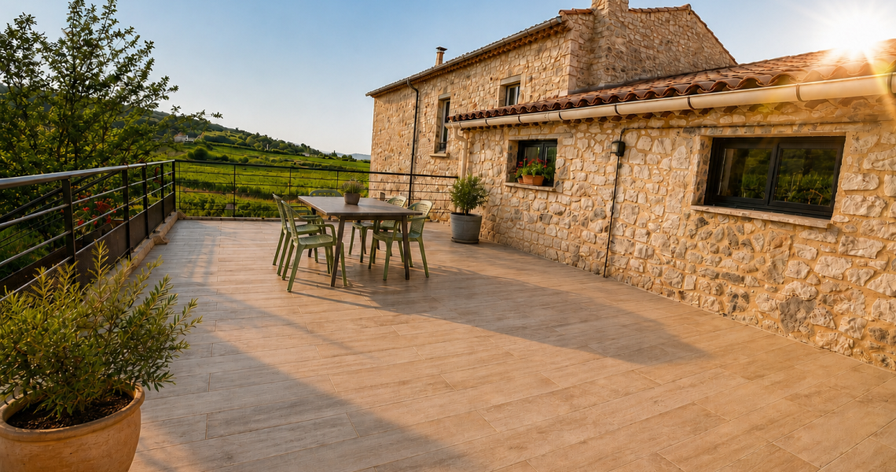
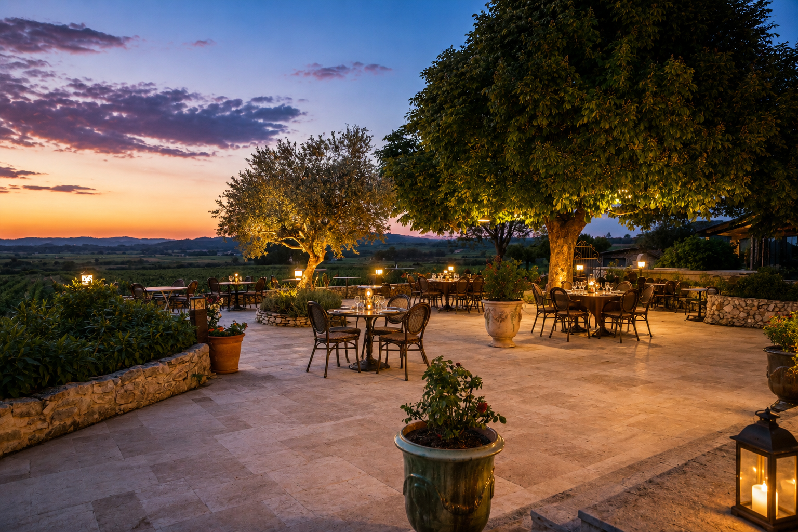
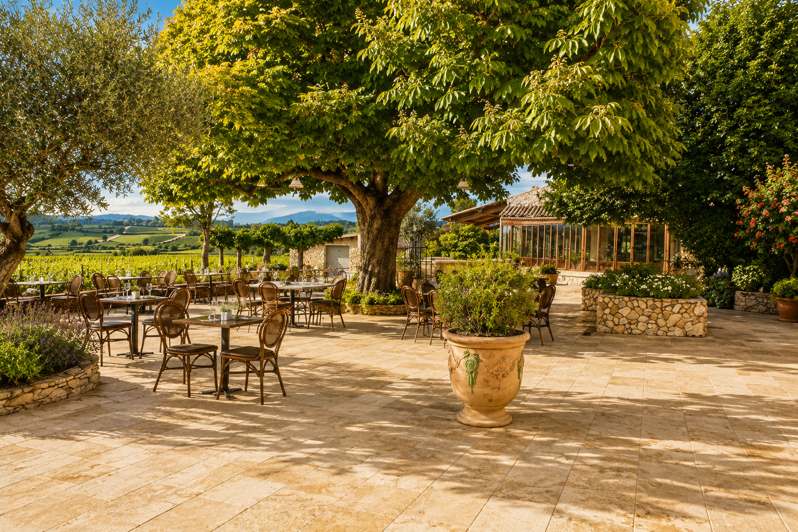
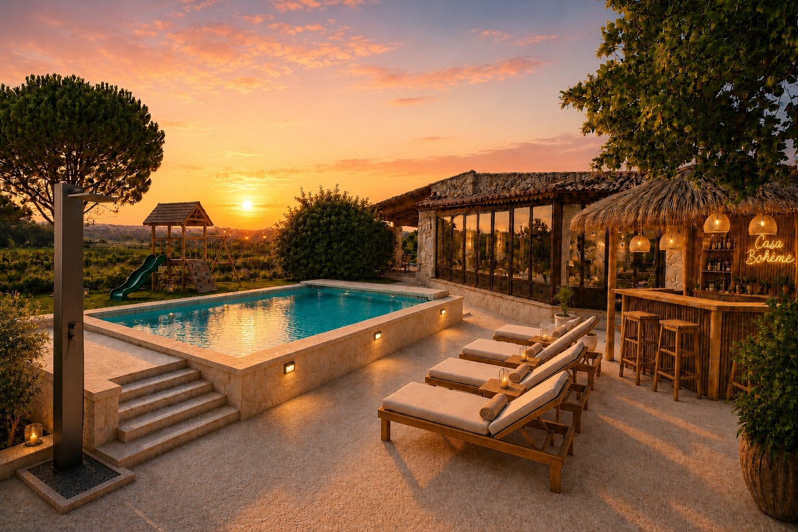
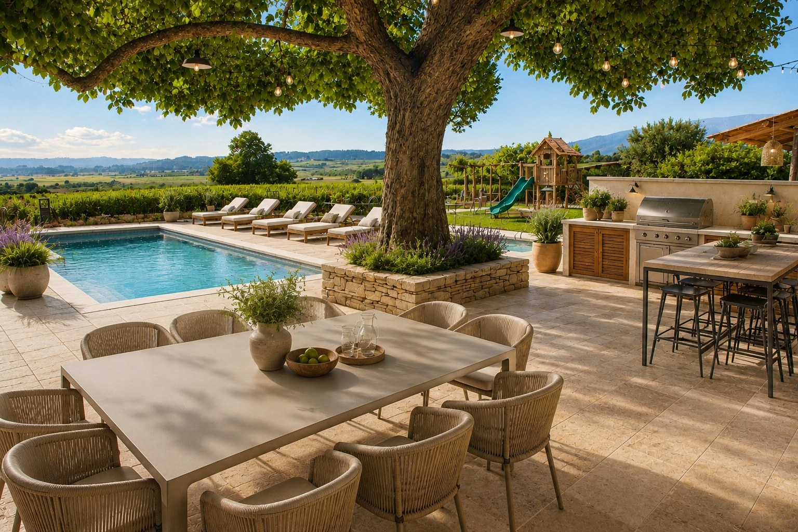
The outdoor areas of La Ferme du Pezet already possess undeniable charm. These design visualisations take the concept further, illustrating how the setting could be enhanced and refined.

A redesigned terrace, relaxation areas, a more residential or exclusive atmosphere, convivial outdoor dining, sun loungers or an elegant setting around the pool: these concepts demonstrate how the property could evolve while preserving its soul and authentic Provençal character.

EXISTING
VISUALISATION
EXISTING
VISUALISATION
EXISTING
VISUALISATION
separator.png

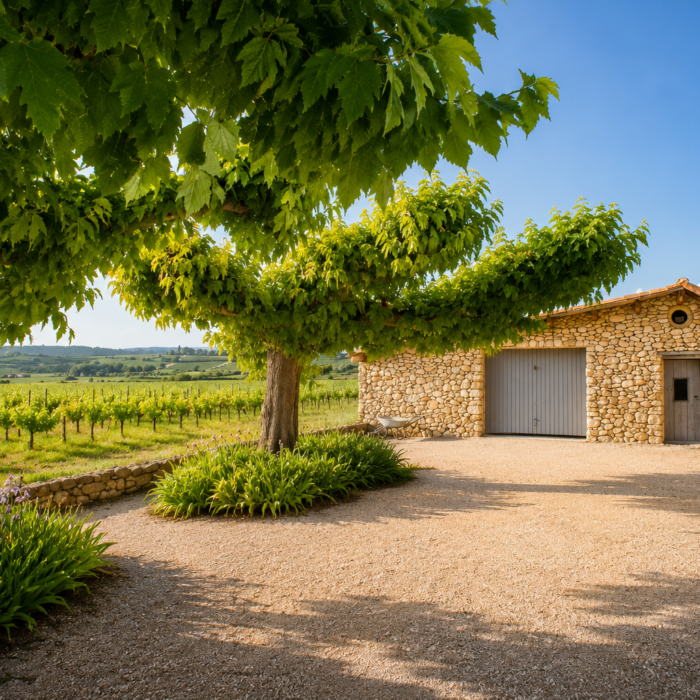
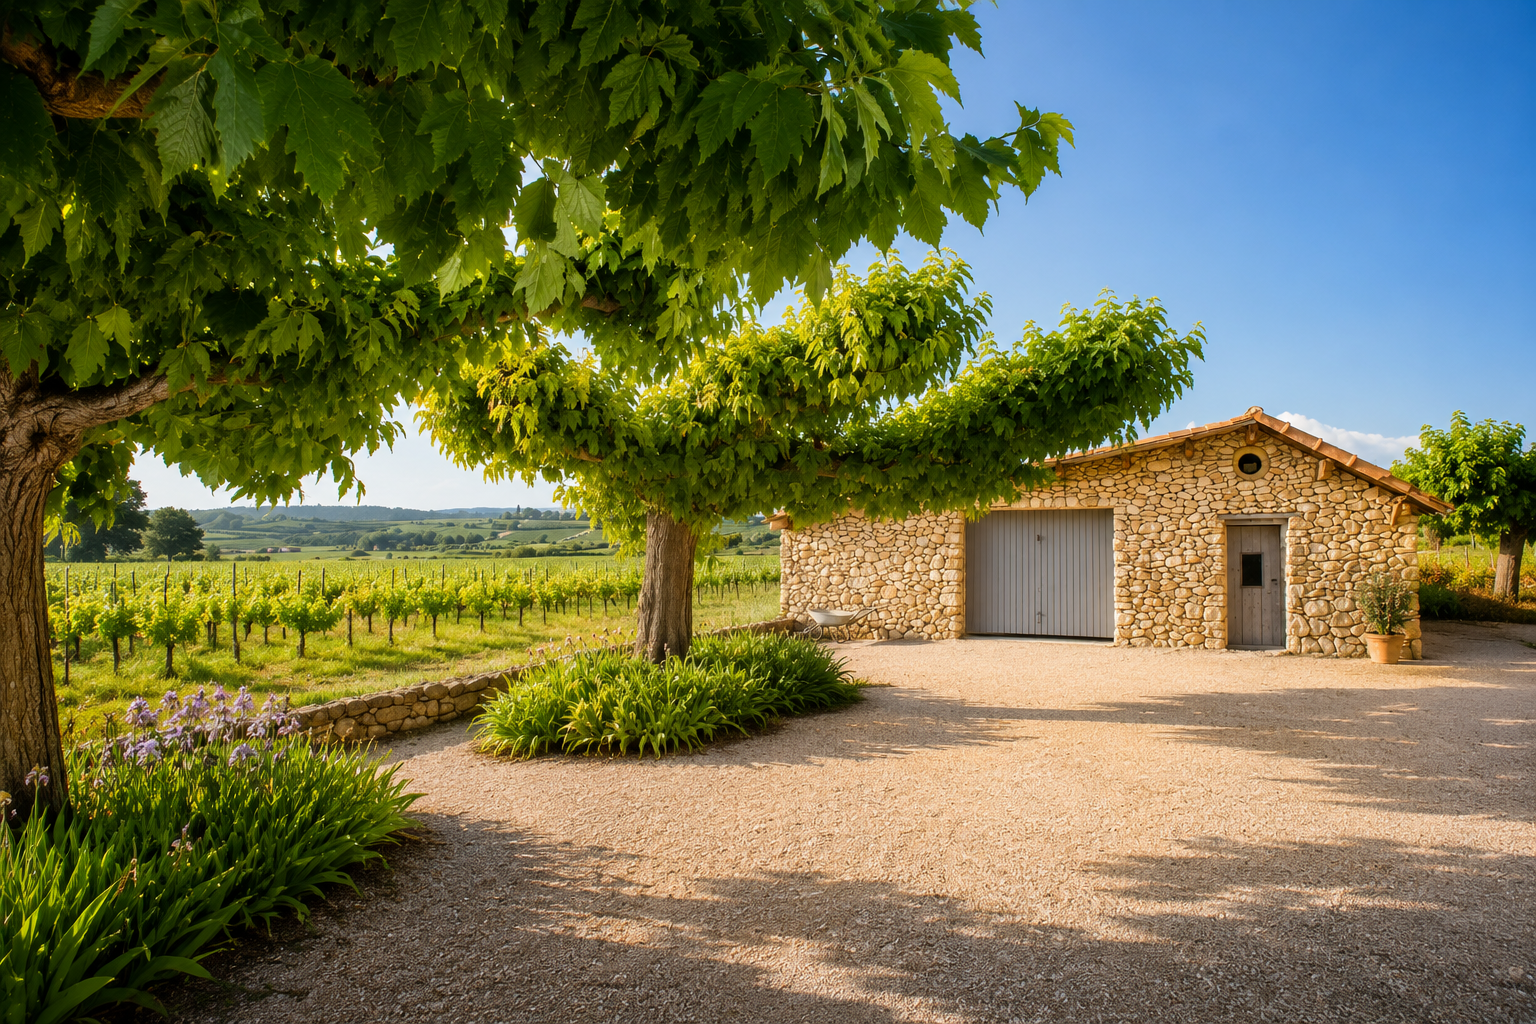
THE ENTRANCE & STONE BUILDINGS: A DISTINCTIVE ARRIVAL

A PROPERTY THAT MAKES AN IMPRESSION FROM THE MOMENT YOU ARRIVE

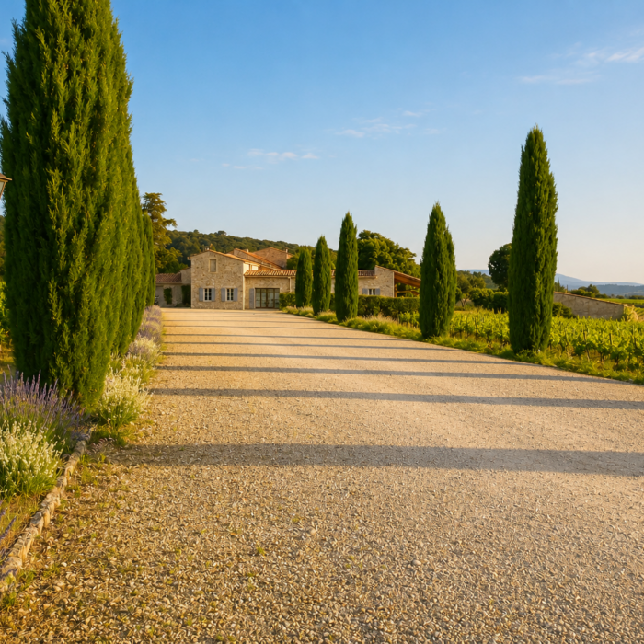
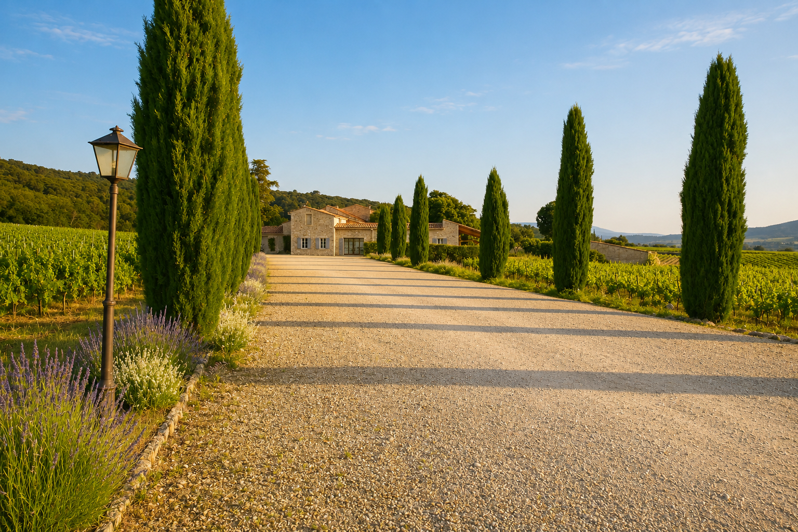
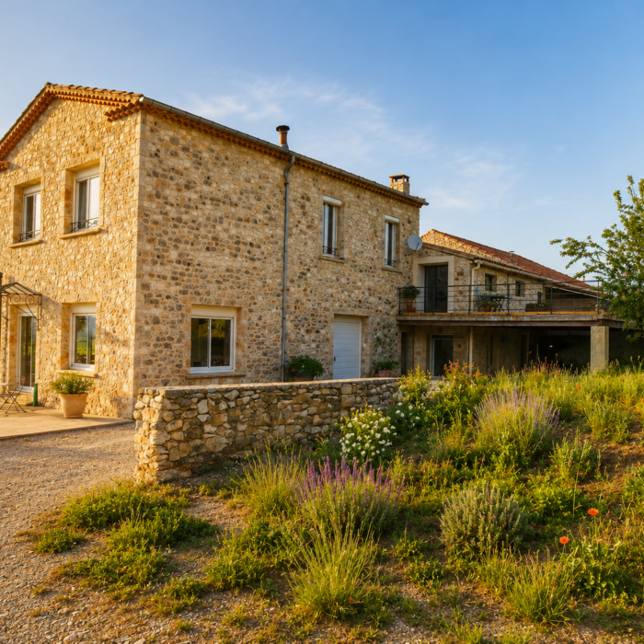
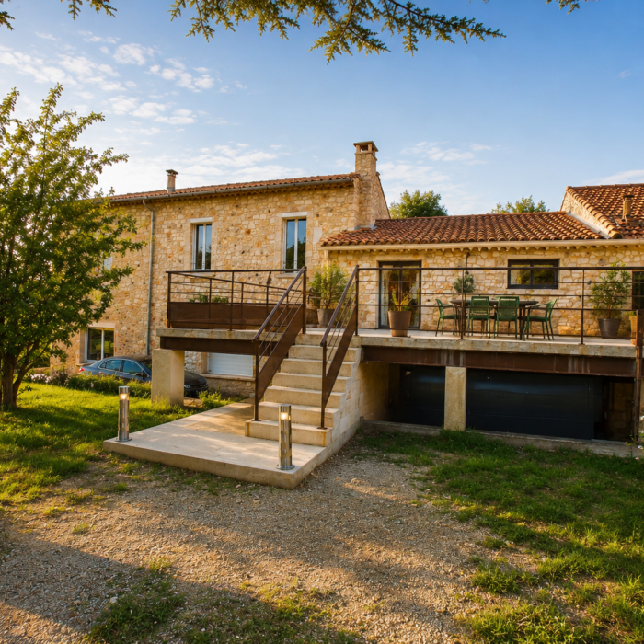
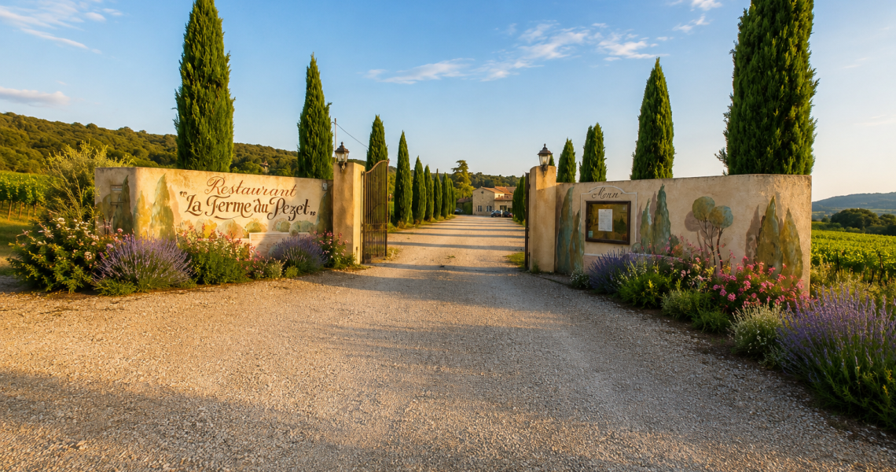
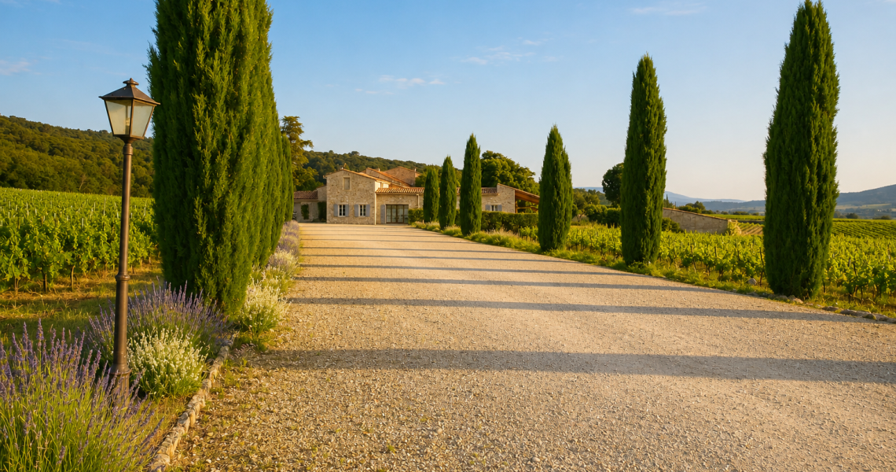
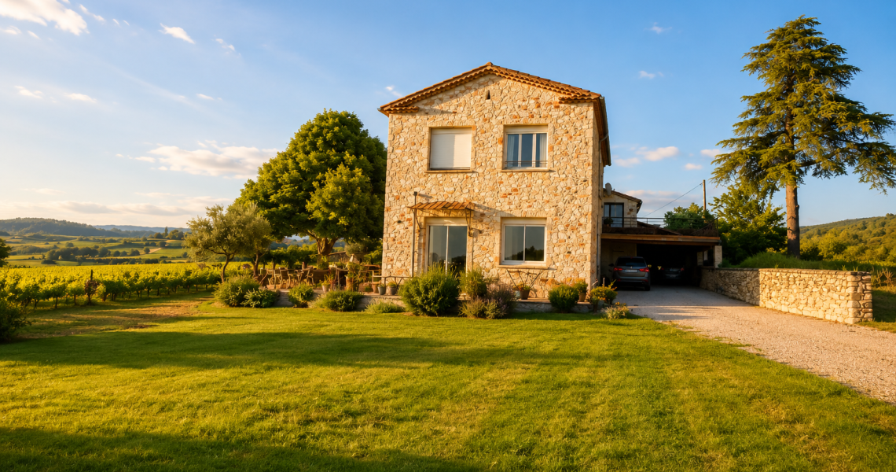
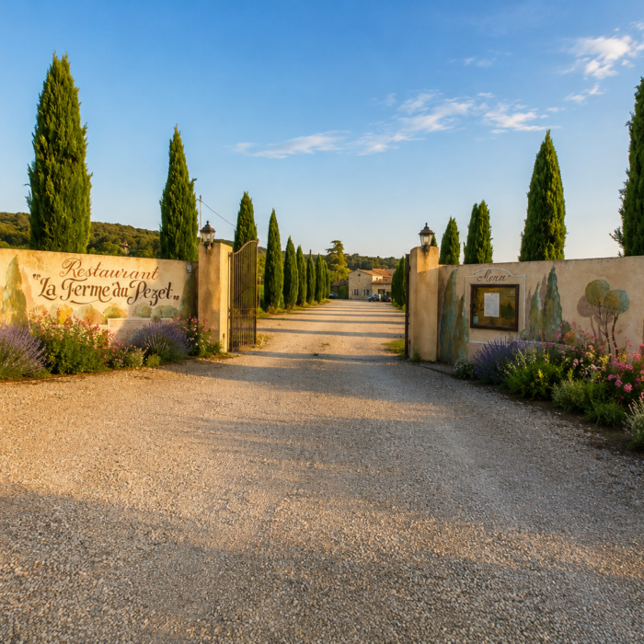
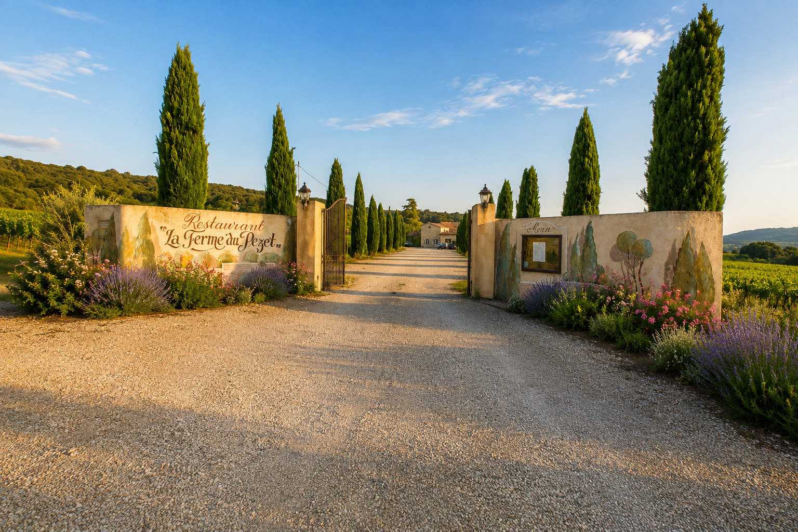
The approach to the property is an integral part of the experience.

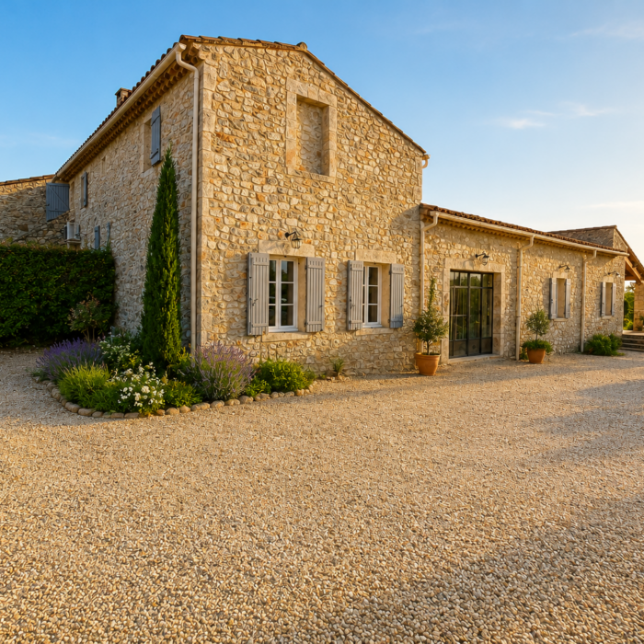
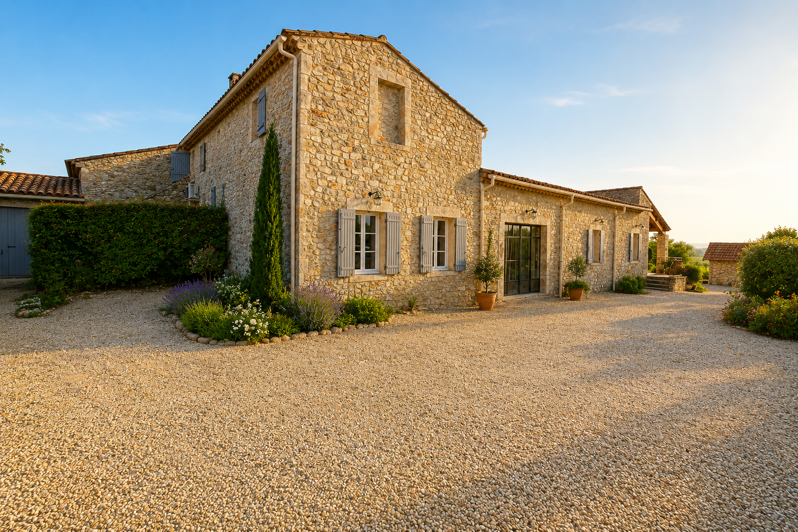
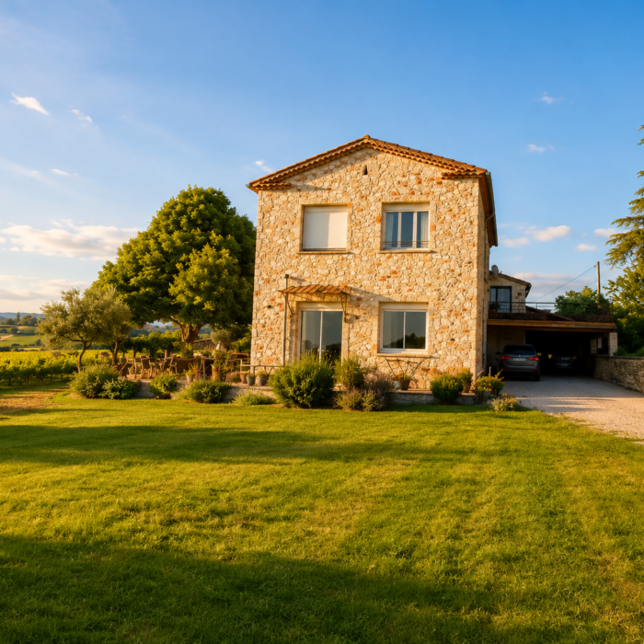
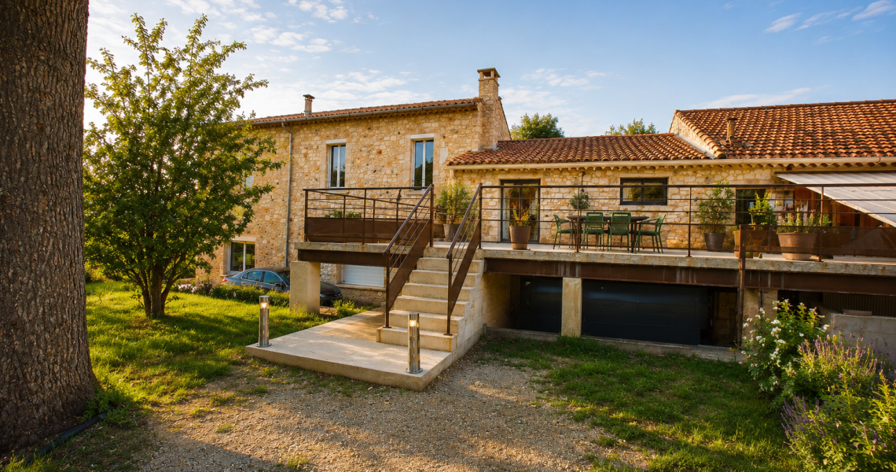
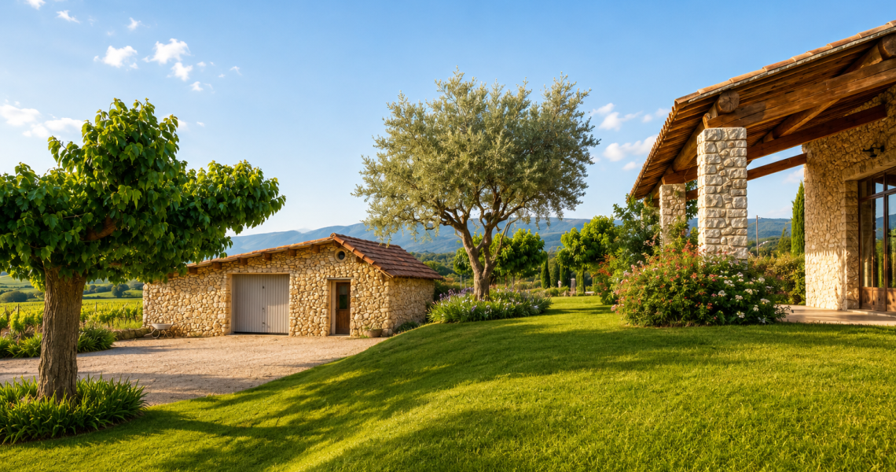
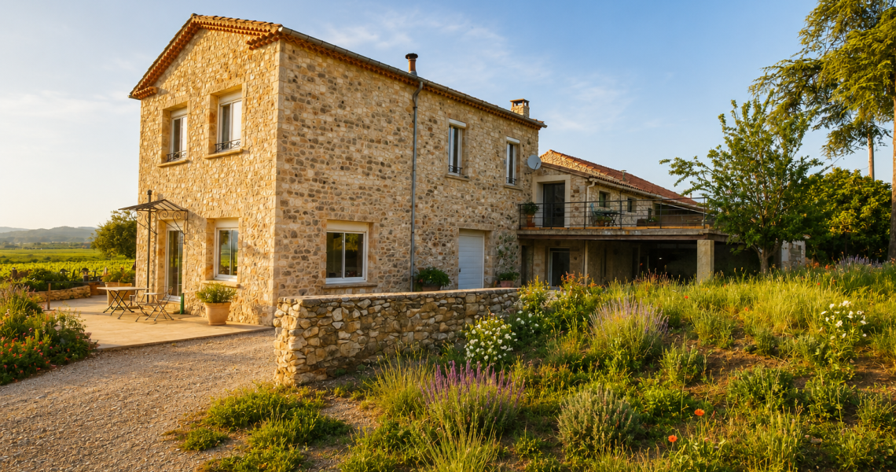
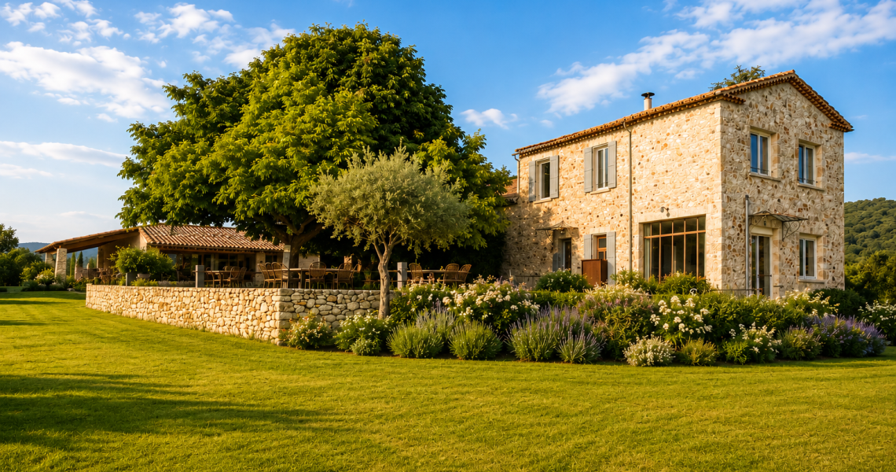
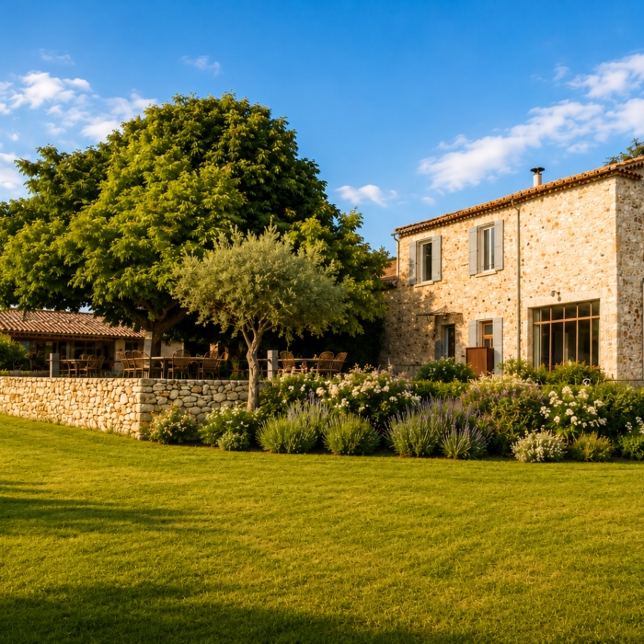
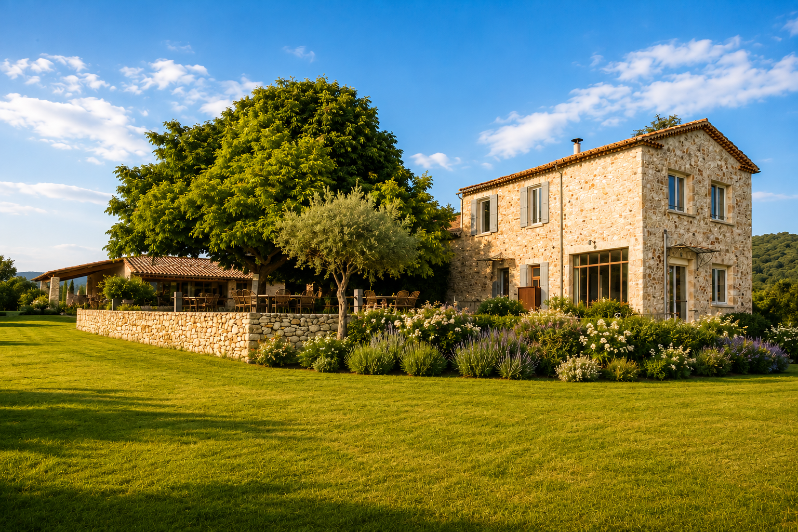
The driveway, open views, façade and traditional stone buildings immediately set the tone: an authentic and elegant estate that blends seamlessly into its Provençal surroundings.

La Ferme du Pezet has that rare sense of presence that makes an impression from the very first moment.

AN ESTATE OFFERING A WEALTH OF POSSIBILITIES

La Ferme du Pezet offers far more than its current business activity. With its numerous buildings, independent accommodation and exceptional setting, the estate lends itself to a wide variety of projects, including:

  • Continue and further develop the already established restaurant business.

  • Create a boutique hotel in the heart of the Provençal vineyards.

  • Develop a high-end bed & breakfast business.
  • Create several luxury gîtes for the tourist market.

  • Operate the estate as an events venue for weddings, private receptions and corporate seminars.

  • Create an exceptional family residence in a unique setting.
  • Develop a wine-tourism project connected with the surrounding vineyards.

  • Create a destination dedicated to wellness, retreats and specialist stays, such as yoga retreats, seminars or workshops.

  • Make a long-term property investment combining lifestyle, income potential and significant scope for added value.

With nearly 900 m² of documented floor area, approximately 4,800 m² of land and an exceptionally versatile layout, the estate offers extensive possibilities for both operation and future development.

THE MAIN RECEPTION HALL & VERANDA: GENEROUS SPACES WITH EXCEPTIONAL POTENTIAL

GENEROUS SPACES DESIGNED FOR ENTERTAINING — AND READY TO BE REIMAGINED

The interior of the property reveals generous, light-filled spaces.

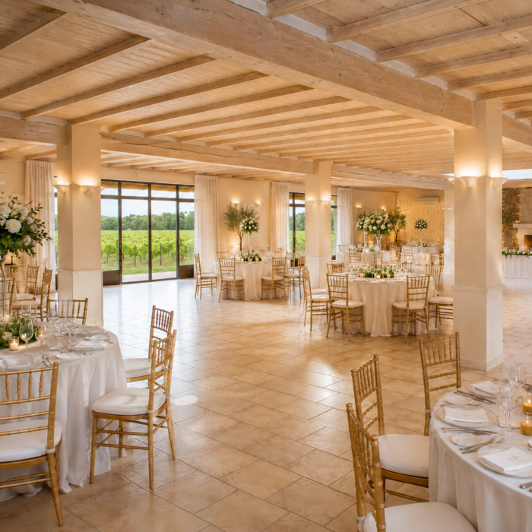
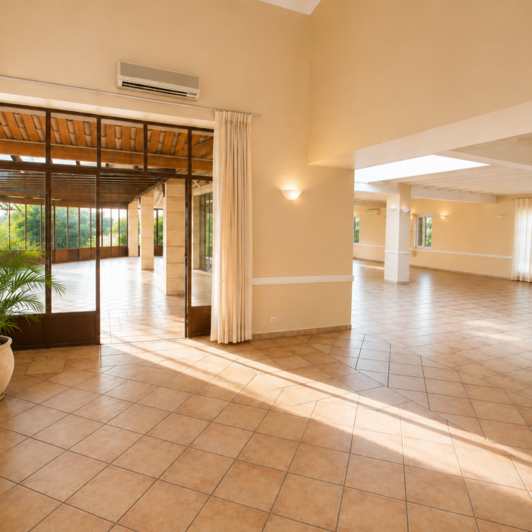
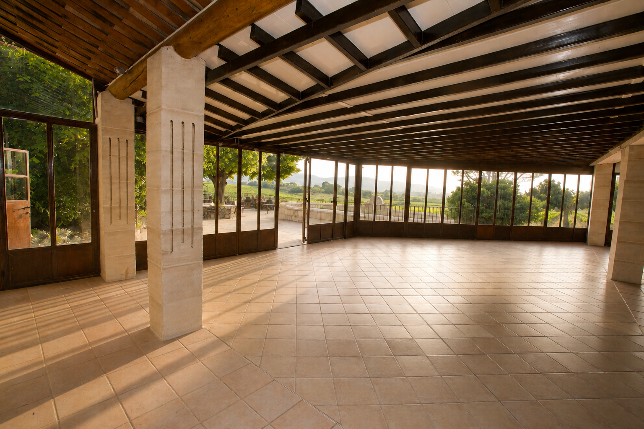
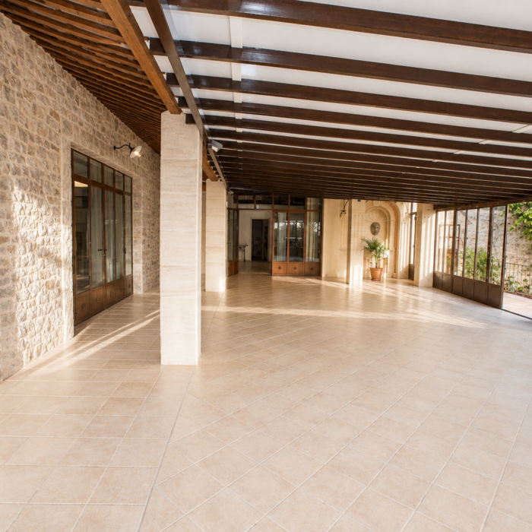
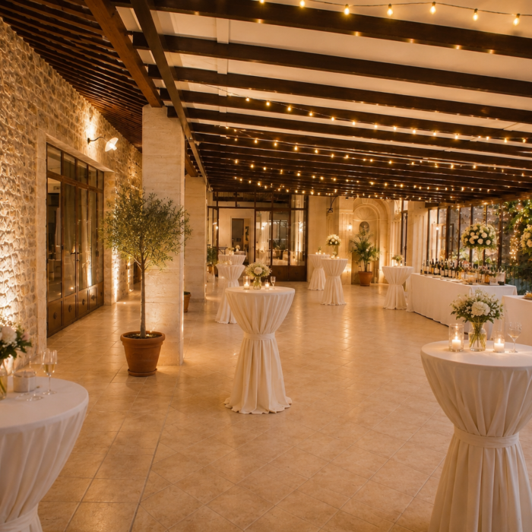
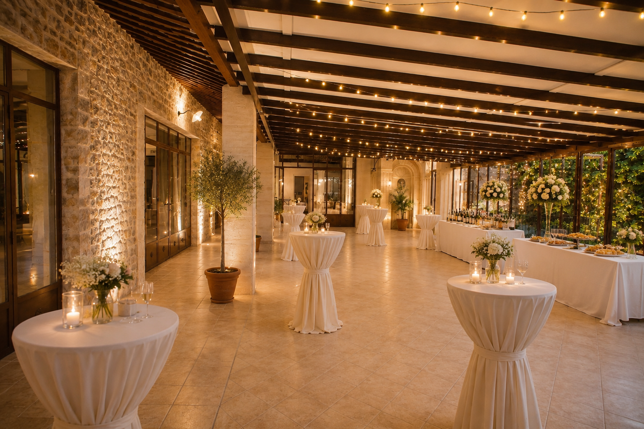
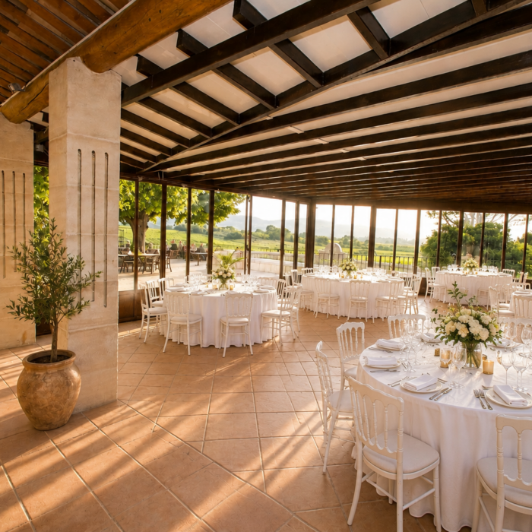
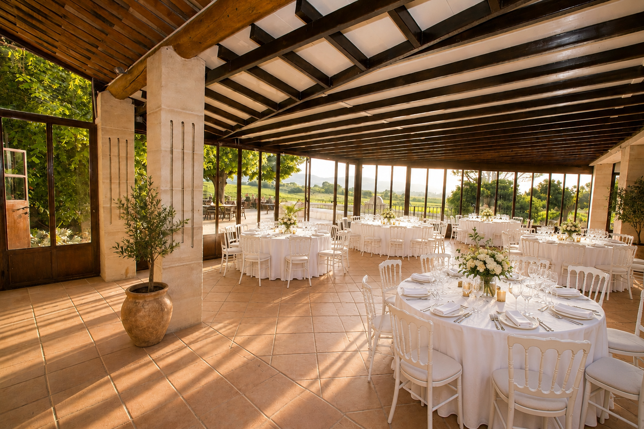
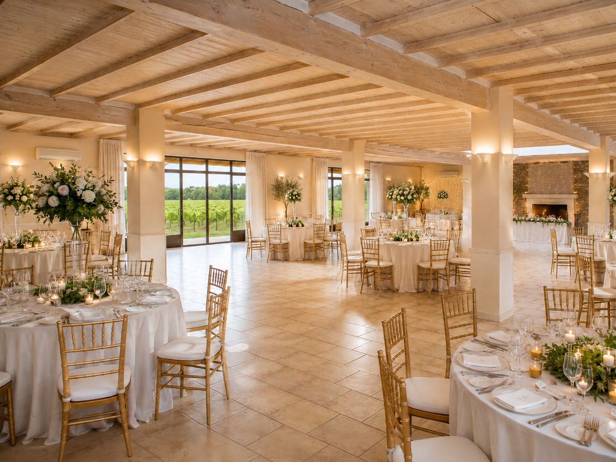
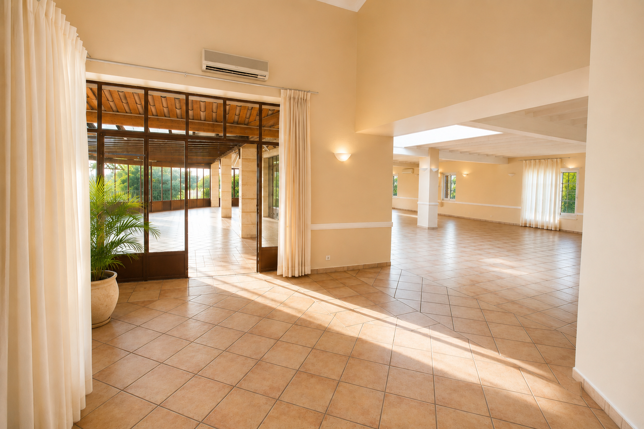
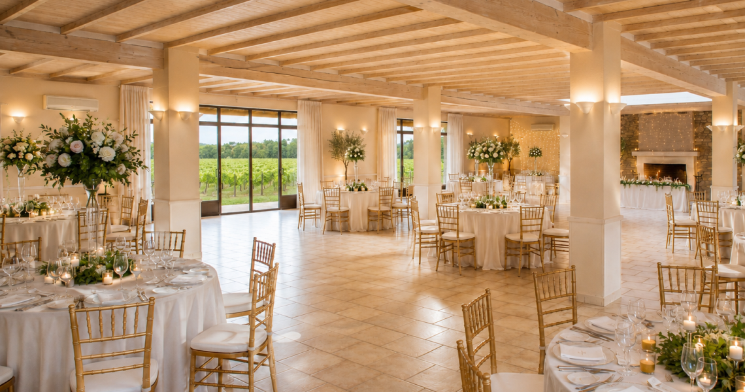
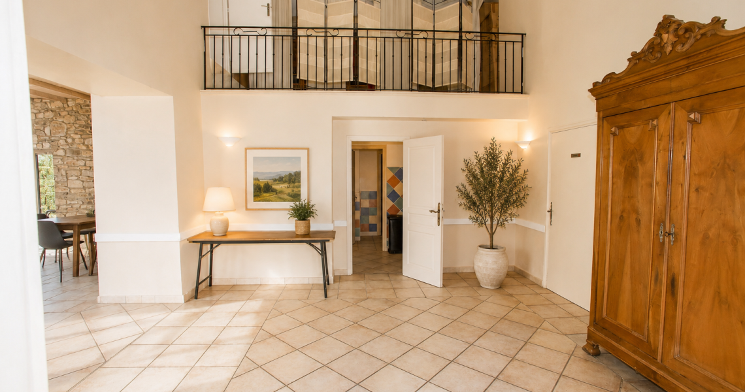
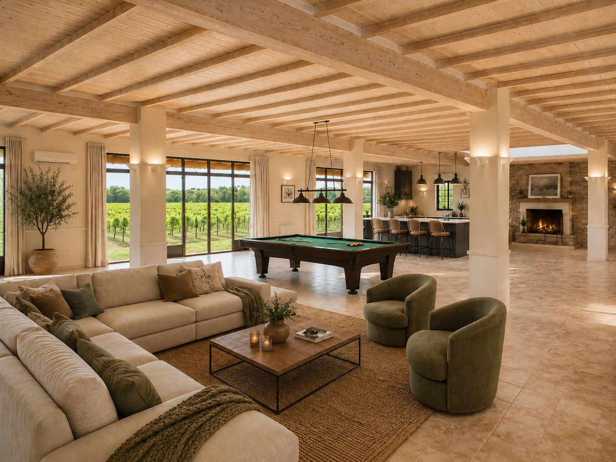
The main reception hall and veranda currently provide an outstanding setting for receptions, events and professional use. They also offer many other possibilities: a spectacular living area, an elegant reception lounge, a convivial gathering space, a relaxation area or a more residential environment.

The design visualisations make it easy to imagine the full potential of these spaces.

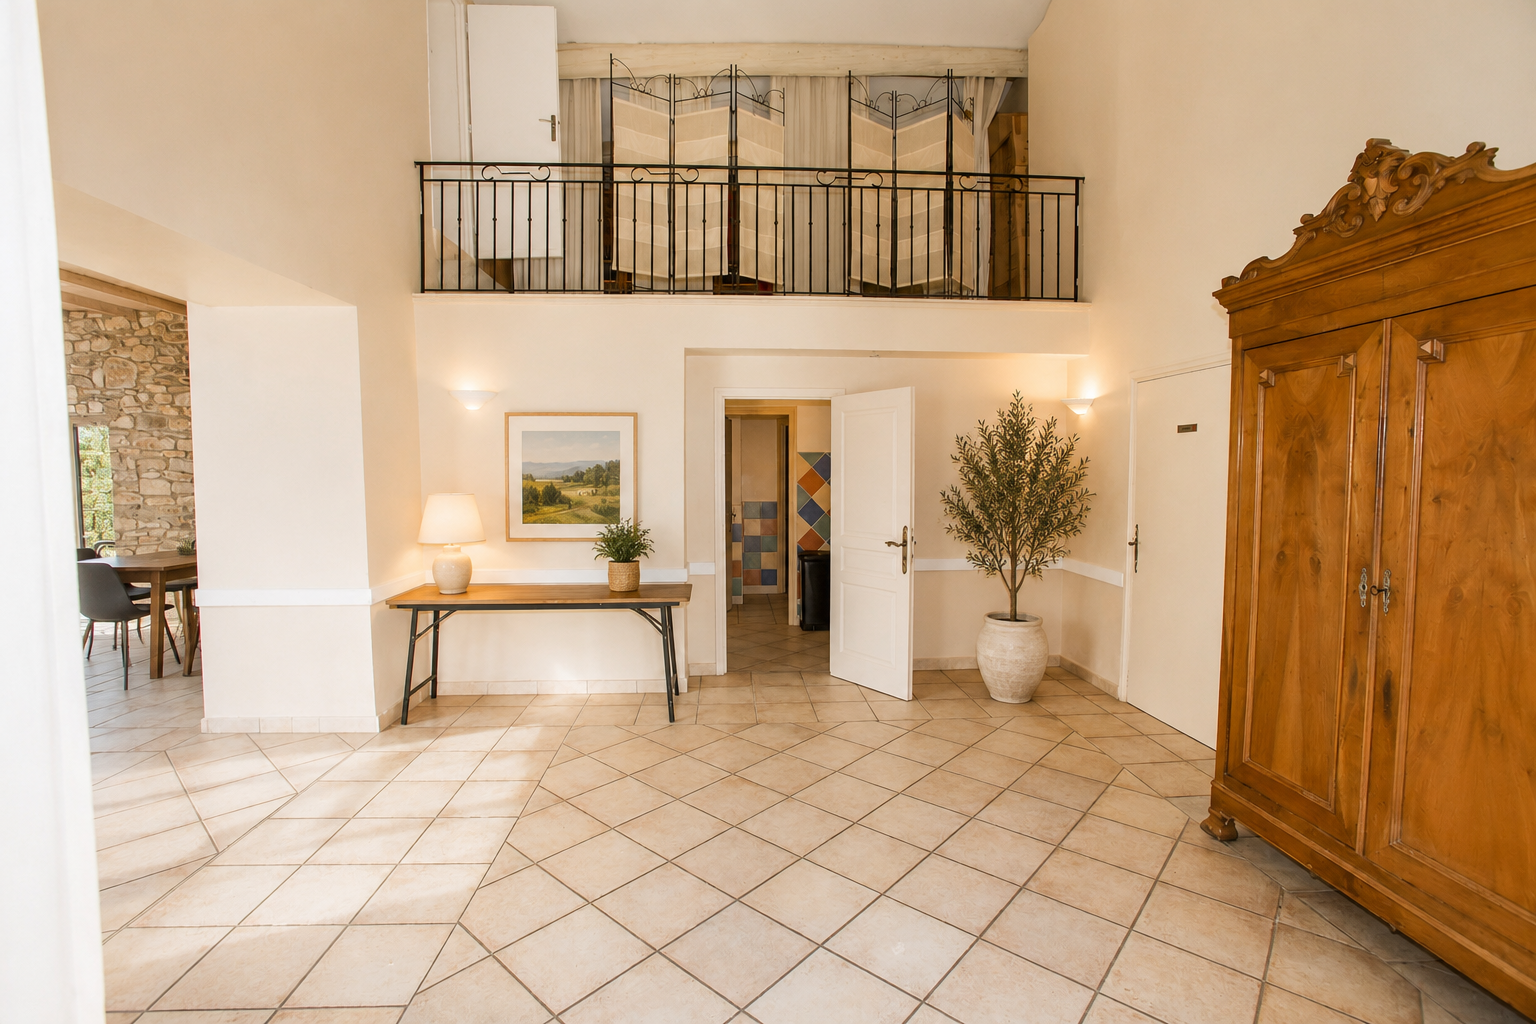
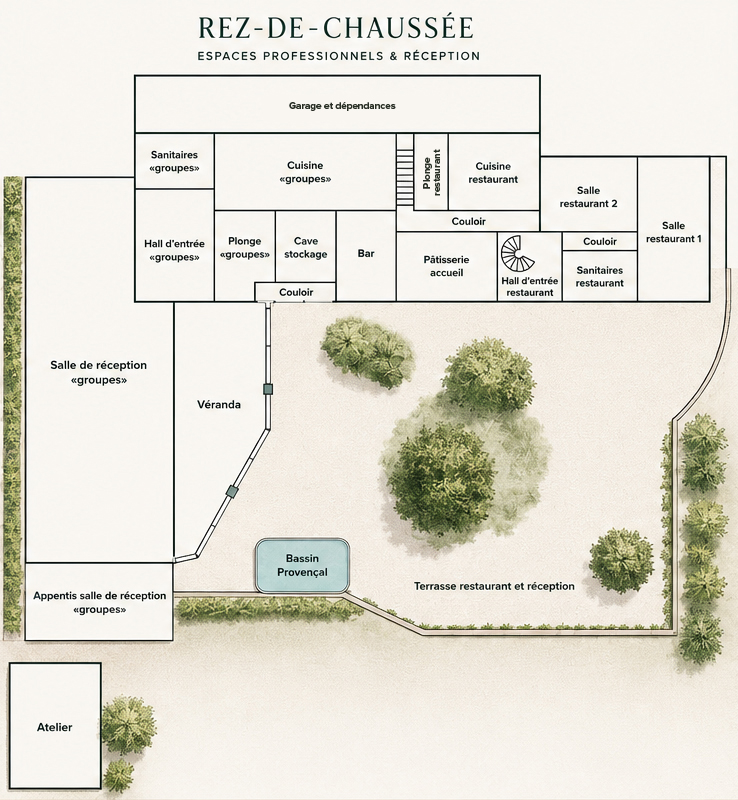
The ground floor provides approximately 530 m² of interior floor space, comprising:

  • Main event reception hall: 196 m²
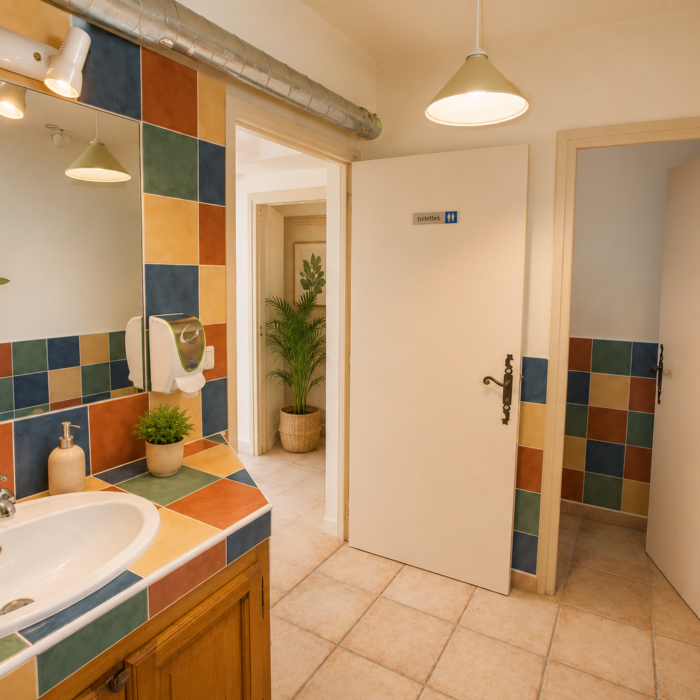
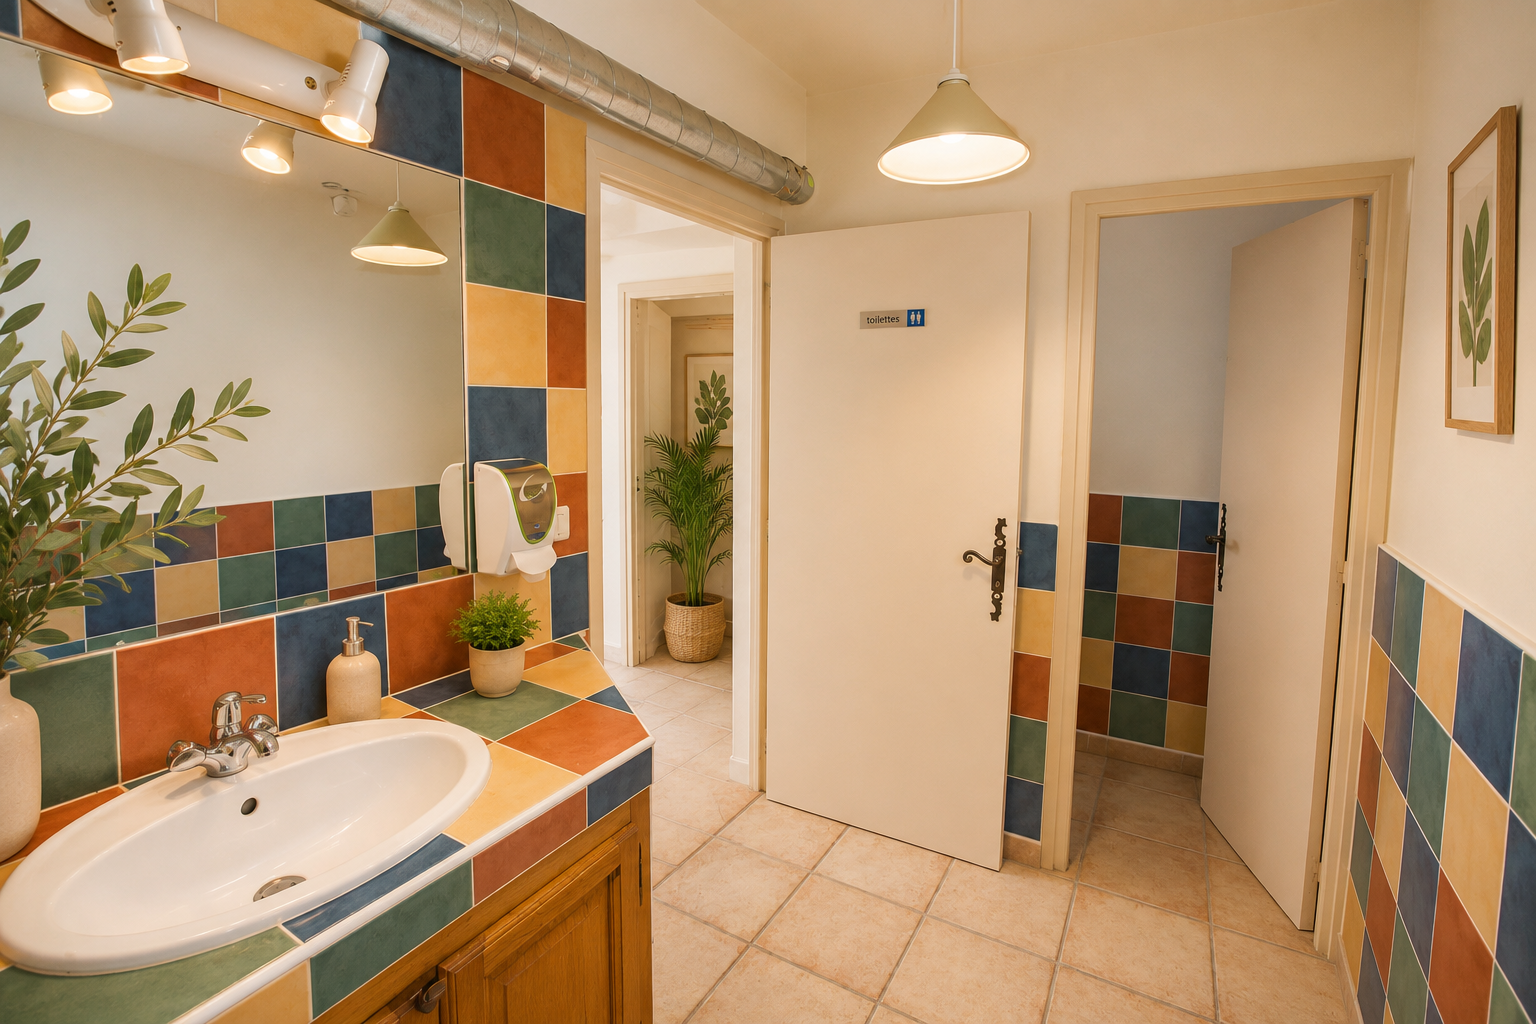
  • Event restroom facilities: 13.5 m²
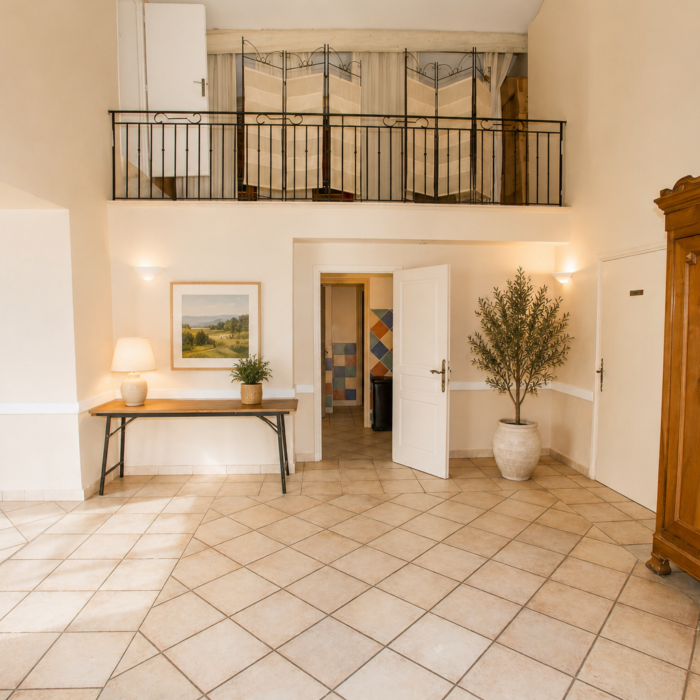
  • Event entrance hall: 24.7 m²
  • Veranda: 88.4 m²
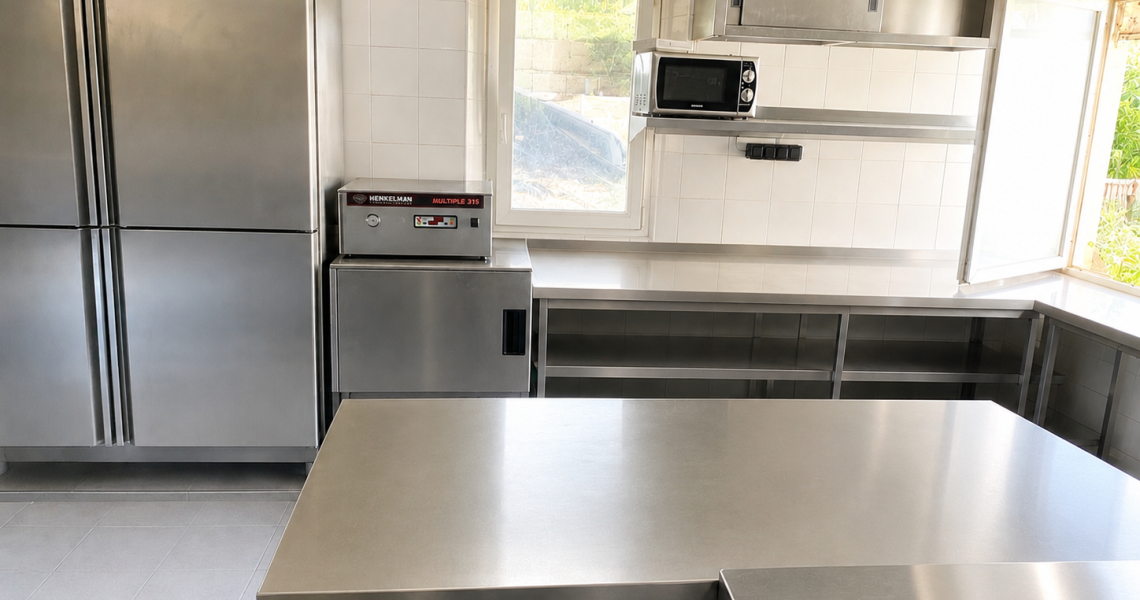
  • Event kitchen: 40.1 m²
  • Event dishwashing area: 13.6 m²
  • Corridor: 3.6 m²
  • Bar: 16.1 m²
  • Pastry / preparation area: 22 m²
  • Restaurant dishwashing area: 8.8 m²
  • Restaurant kitchen: 20.1 m²
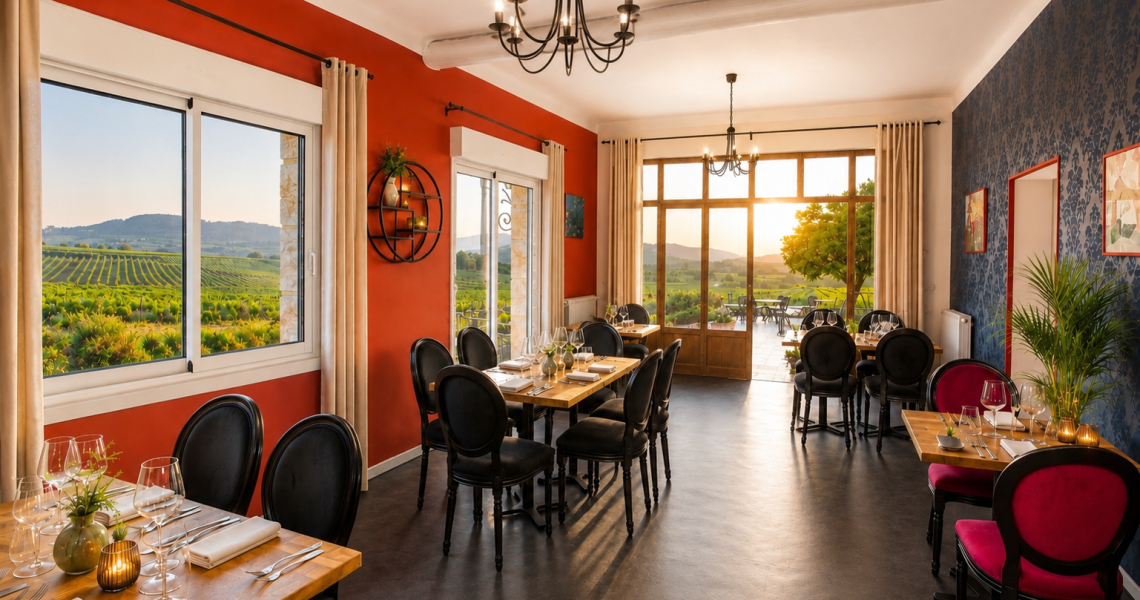
  • Restaurant dining room 1: 32 m²
  • Restaurant dining room 2: 27.2 m²
  • Corridor: 9.6 m²
  • Restaurant entrance hall: 10.8 m²
  • Restaurant restroom facilities: 5.1 m²

MAIN RECEPTION HALL & VERANDA VISUALISATIONS: A NEW VISION FOR THE PROPERTY

REIMAGINED INTERIORS THAT REVEAL THE FULL POTENTIAL OF THESE SPACES

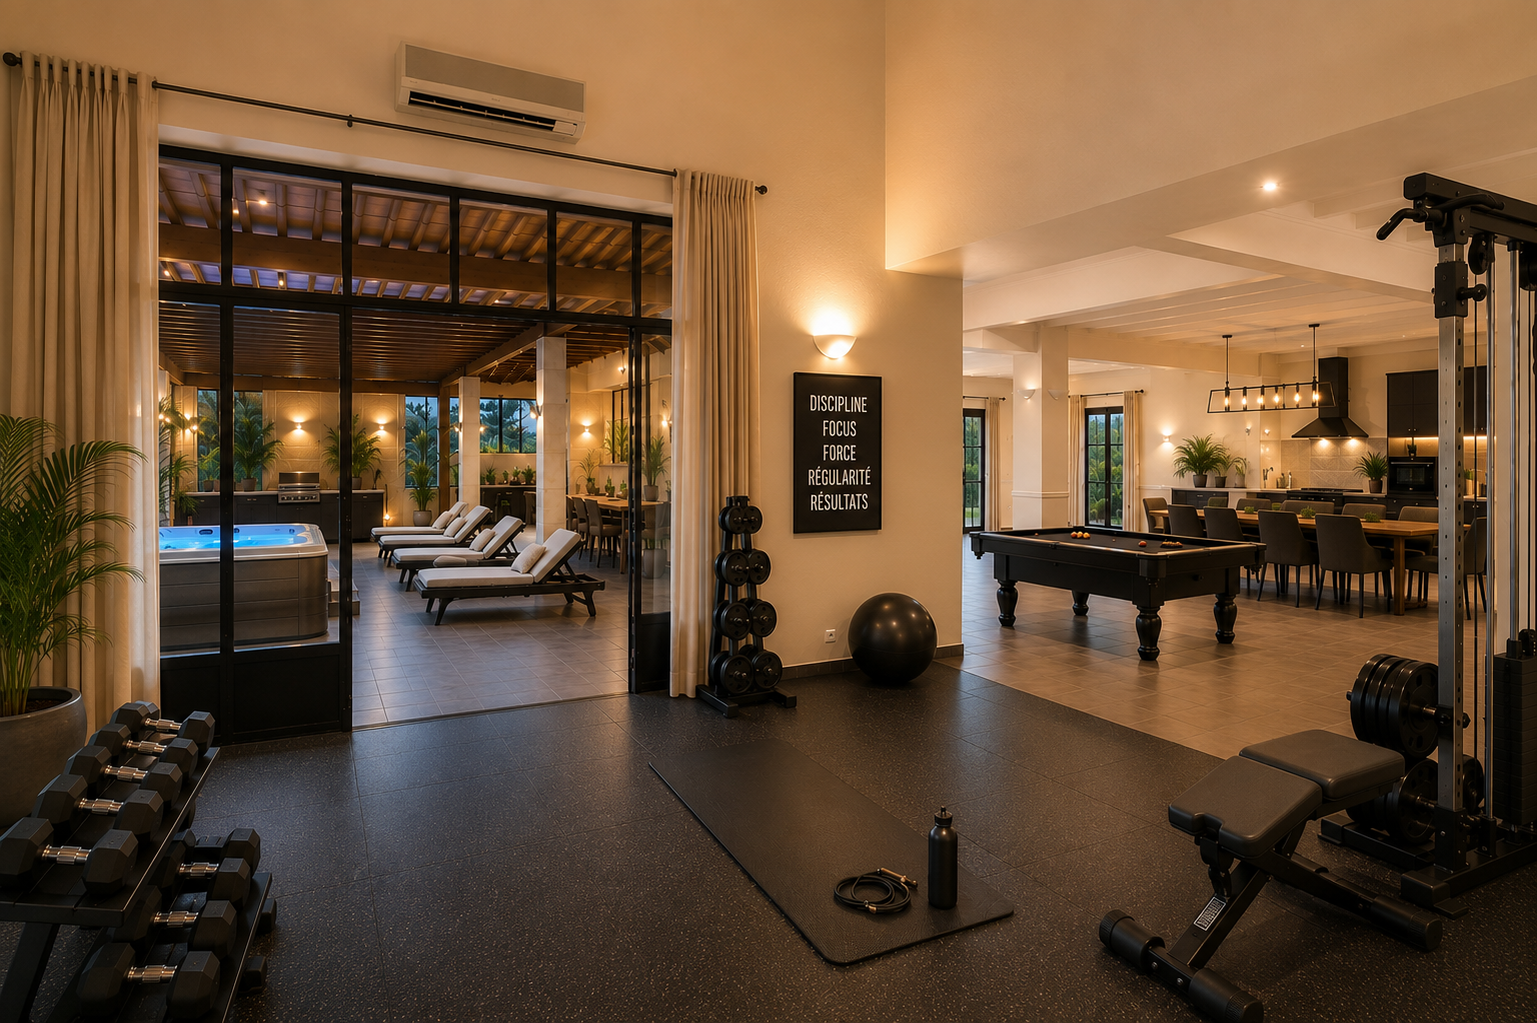
The design visualisations of the main reception hall and veranda illustrate different ways in which these generous spaces could be transformed and enhanced.

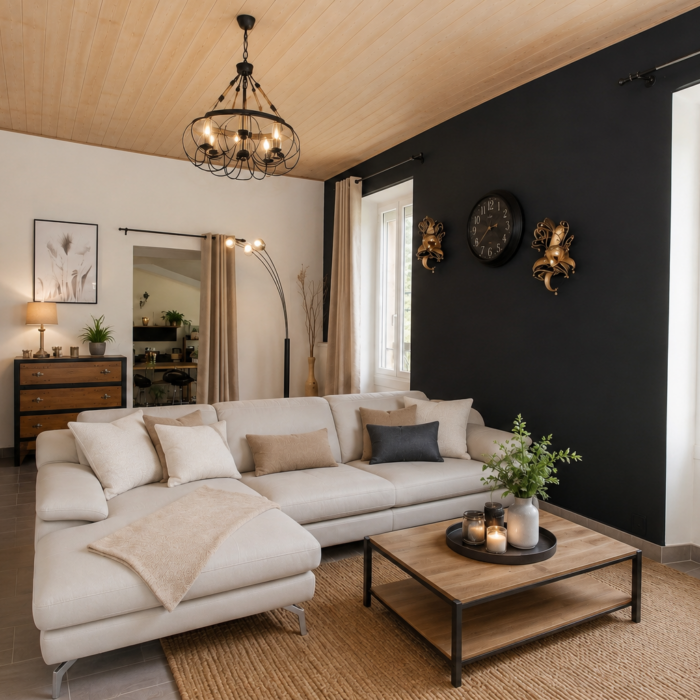
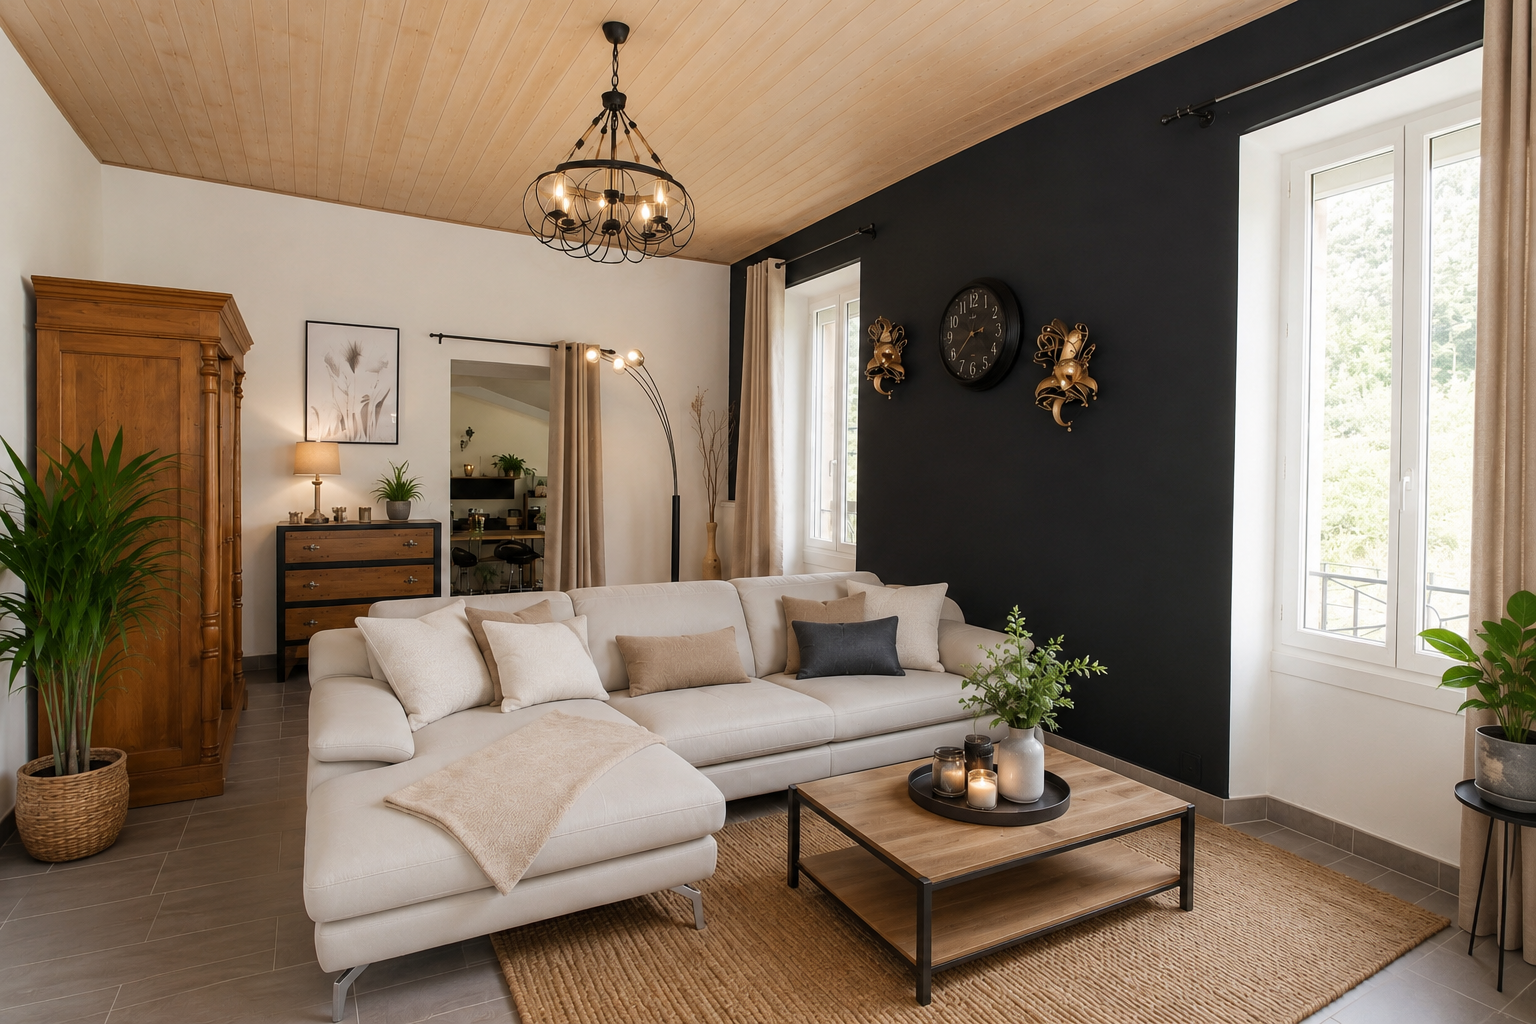
The main hall could become a warmer and more refined reception venue, an impressive open-plan living area, an elegant character lounge or a versatile space combining comfort and sophistication.

The veranda could be transformed into a winter garden, lounge area, relaxation space or a beautiful living room opening directly onto the outdoors.

These visualisations demonstrate the flexibility of the property, which could either retain its current purpose or be adapted to an entirely new vision.

EXISTING
VISUALISATION
EXISTING
VISUALISATION
EXISTING
VISUALISATION
separator.png

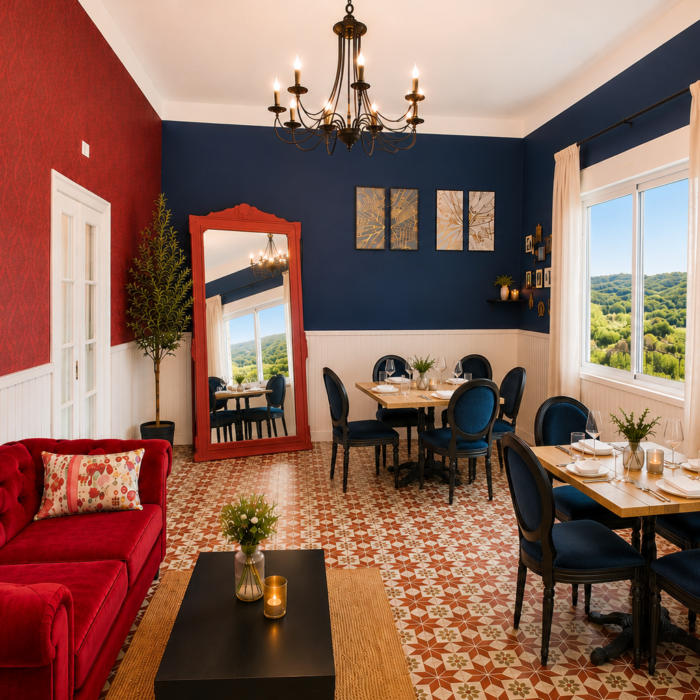
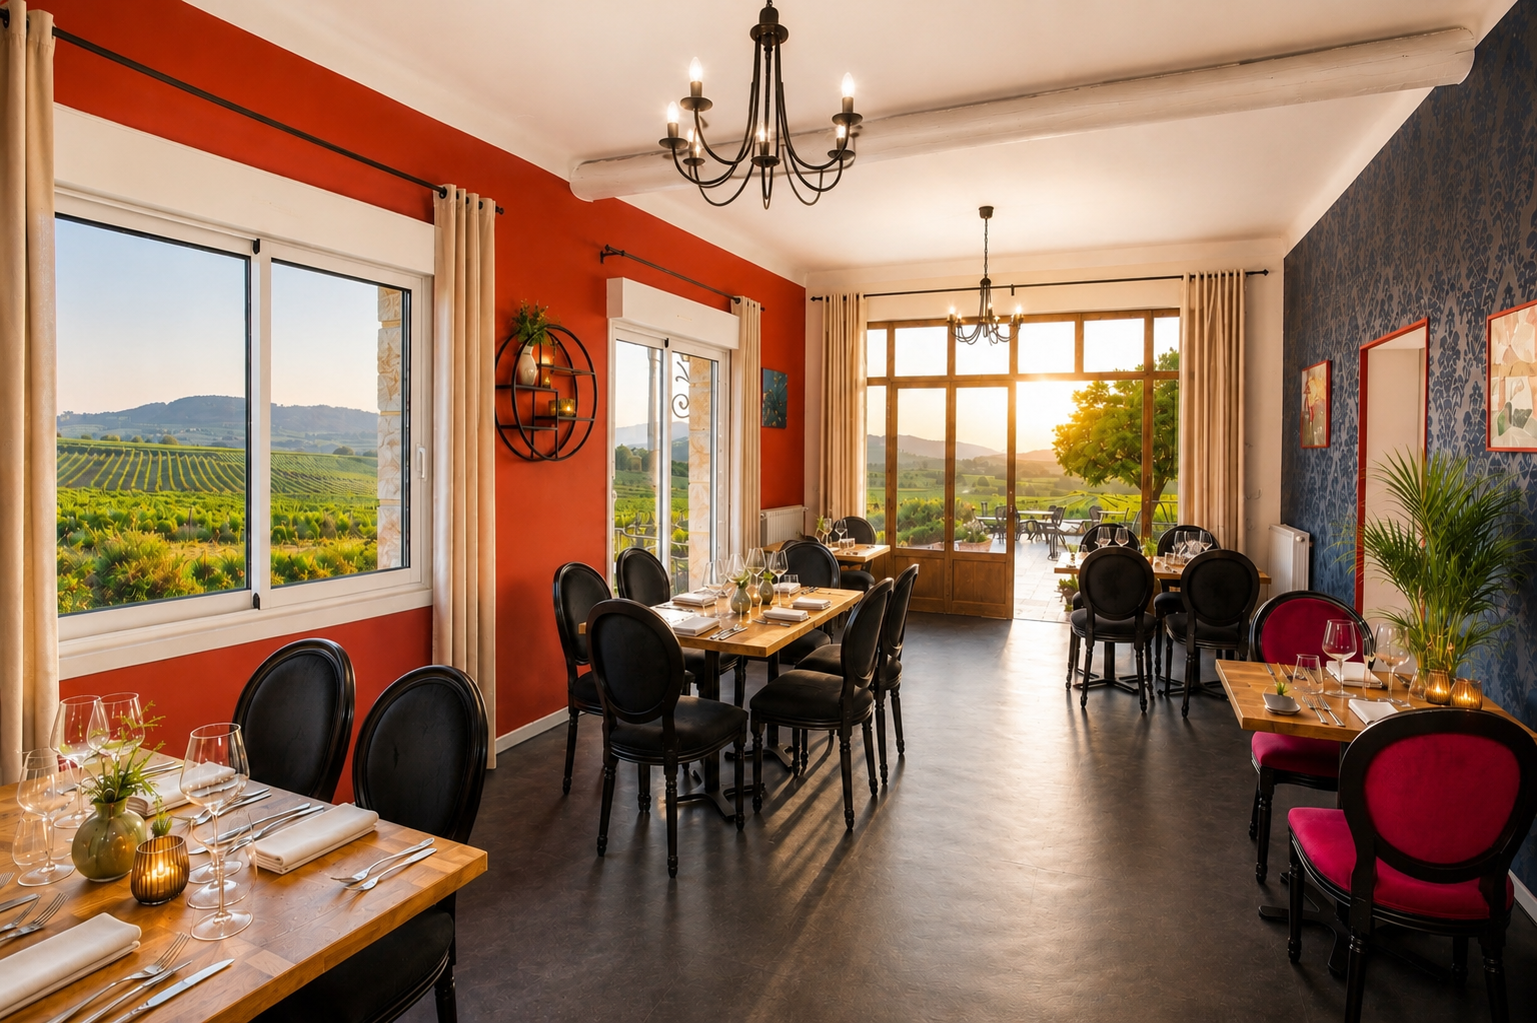
THE RESTAURANT DINING ROOMS: CHARACTER AND POTENTIAL

DINING SPACES TO ENHANCE OR REIMAGINE

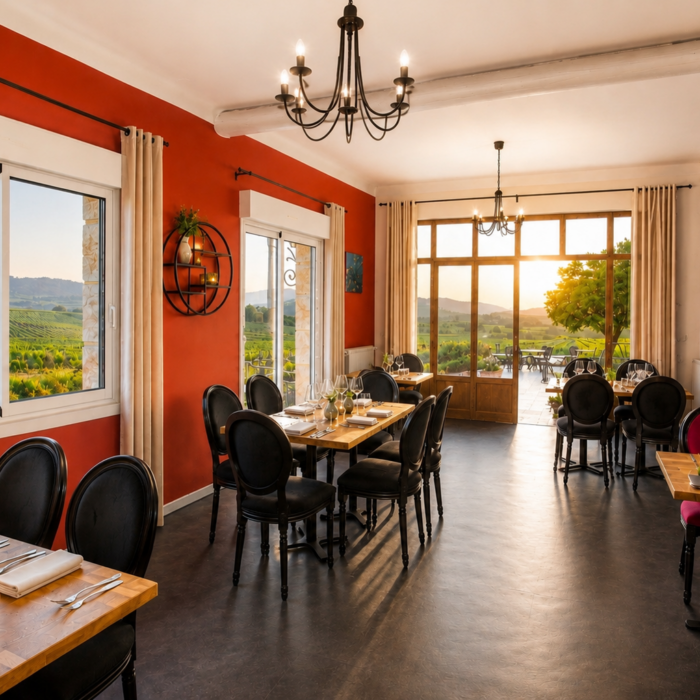
The restaurant dining rooms are an integral part of the current identity of La Ferme du Pezet.

Their atmosphere, connection with the surrounding landscape and position within the property offer a wide range of possibilities: continuing the existing restaurant business, creating a more exclusive dining experience, developing more intimate spaces, or converting them into additional reception or residential areas depending on the future owner’s plans.

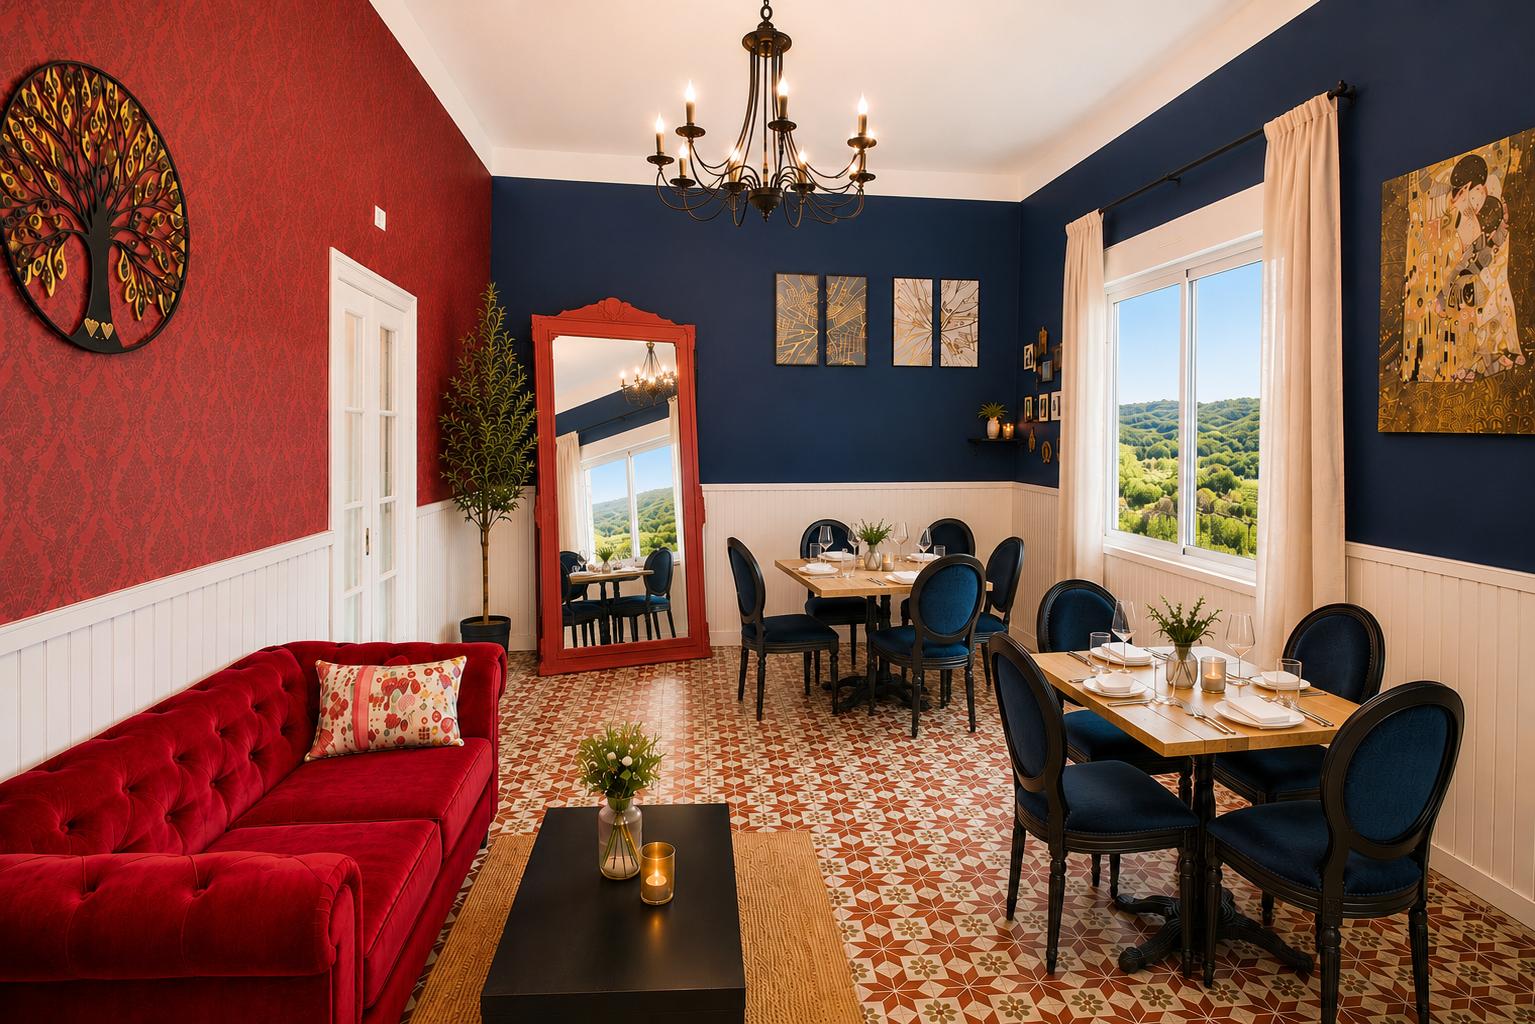
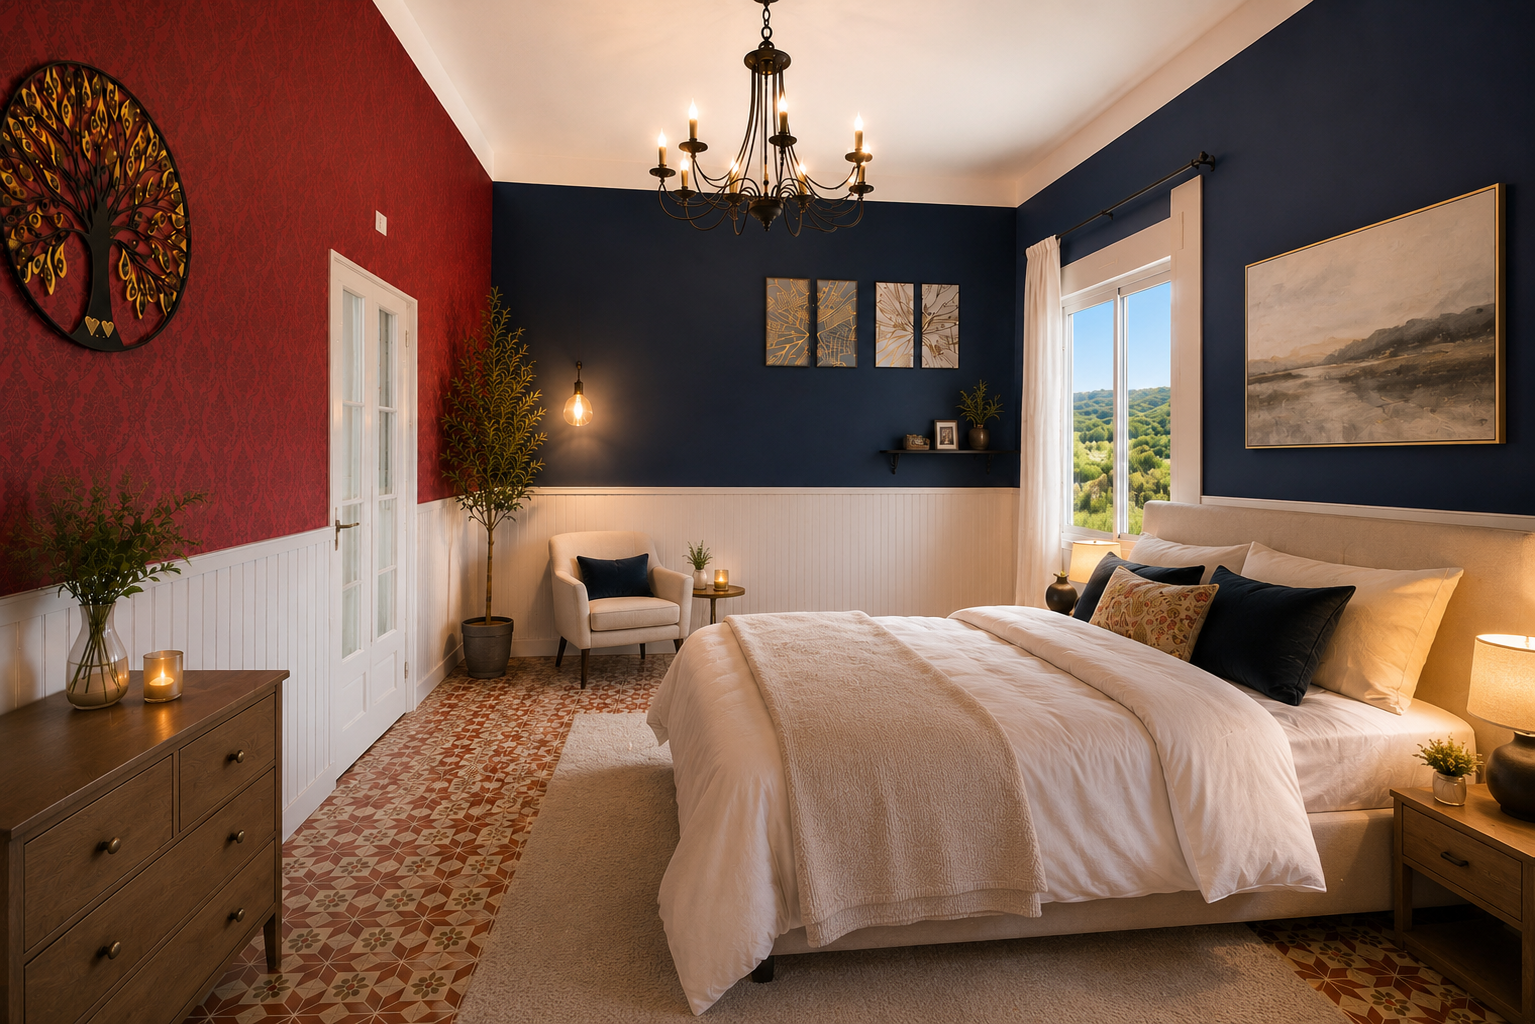
RESTAURANT DINING ROOM VISUALISATIONS: IMAGINING A NEW ATMOSPHERE

REIMAGINED SPACES FOR A NEW PURPOSE

The design visualisations offer a new perspective on the restaurant dining rooms.

Whether more elegant, contemporary, welcoming or residential in style, these concepts demonstrate how easily the spaces could evolve while retaining their original character.

They open the door to a variety of uses: a high-end restaurant, private lounge, additional reception room or residential living space as part of a future conversion project.

EXISTING
VISUALISATION
EXISTING
VISUALISATION
separator.png

THE FIRST-FLOOR GÎTE: SELF-CONTAINED ACCOMMODATION

A RENOVATED GÎTE WITH ITS OWN PRIVATE ENTRANCE

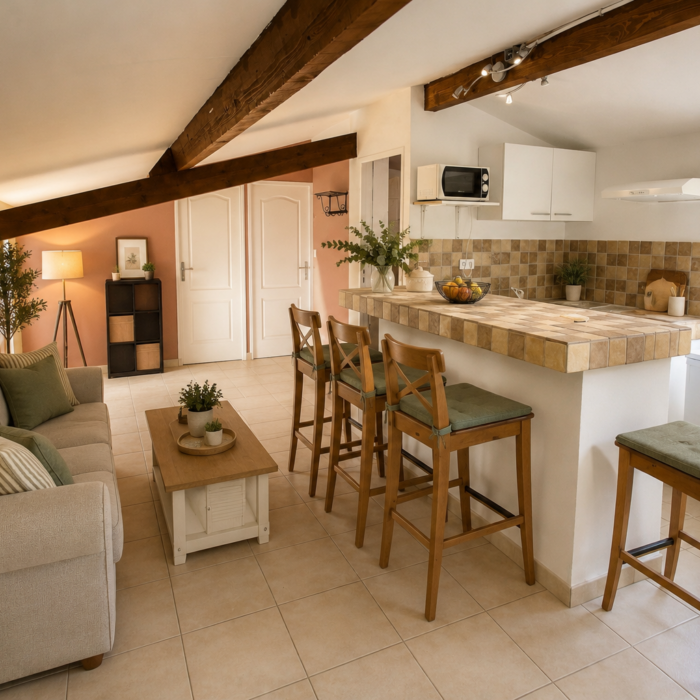
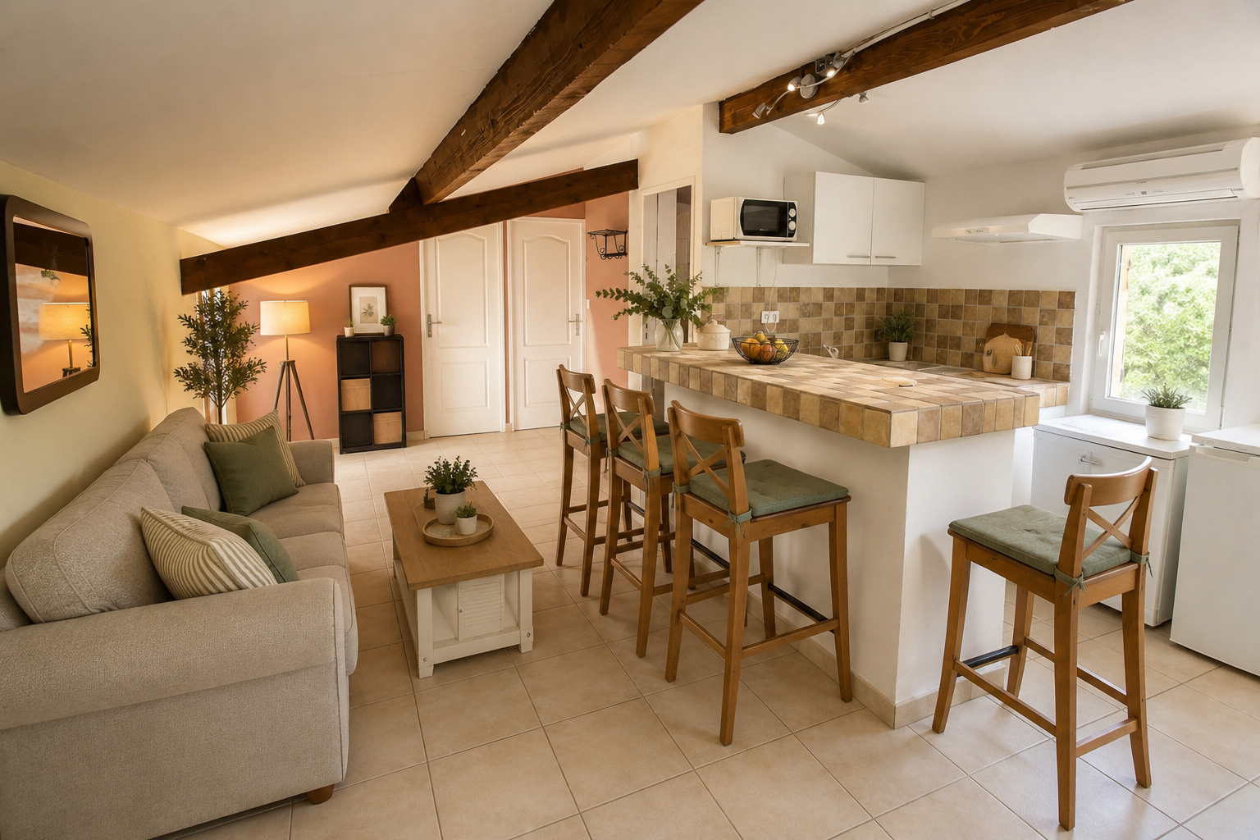
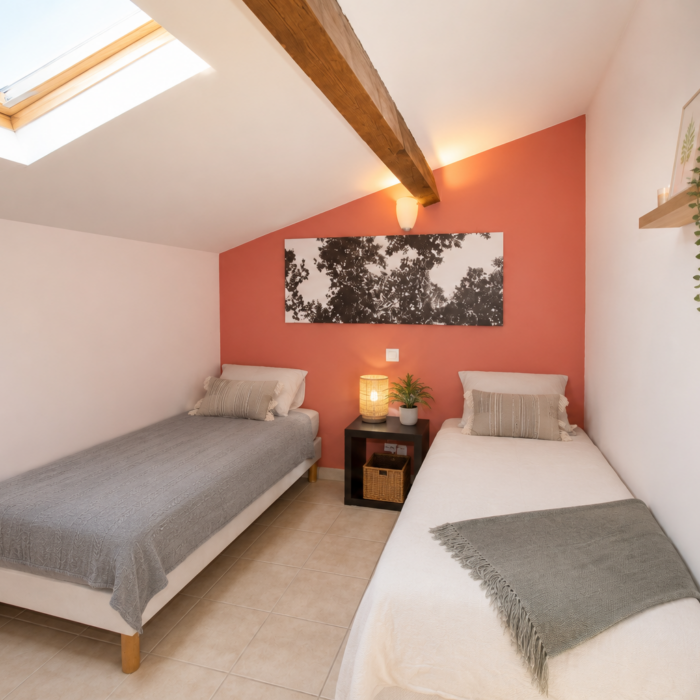
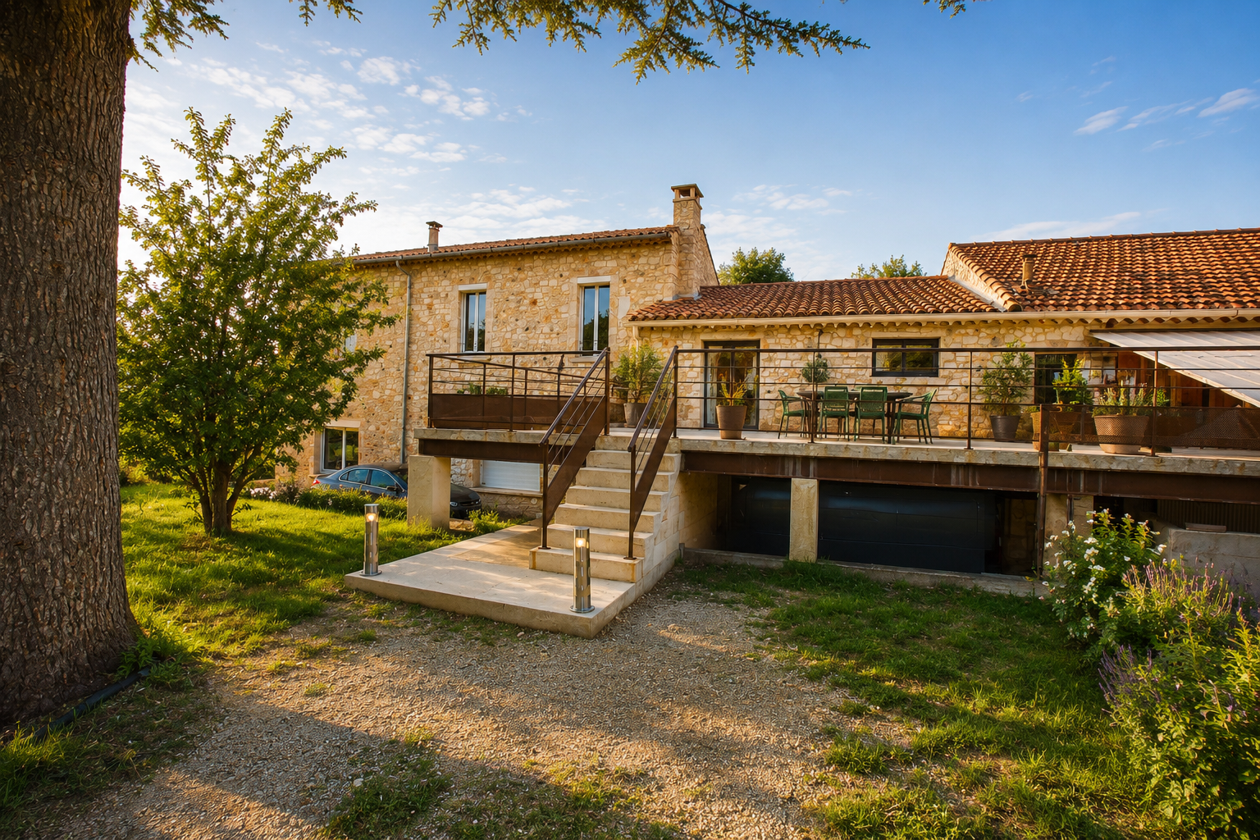
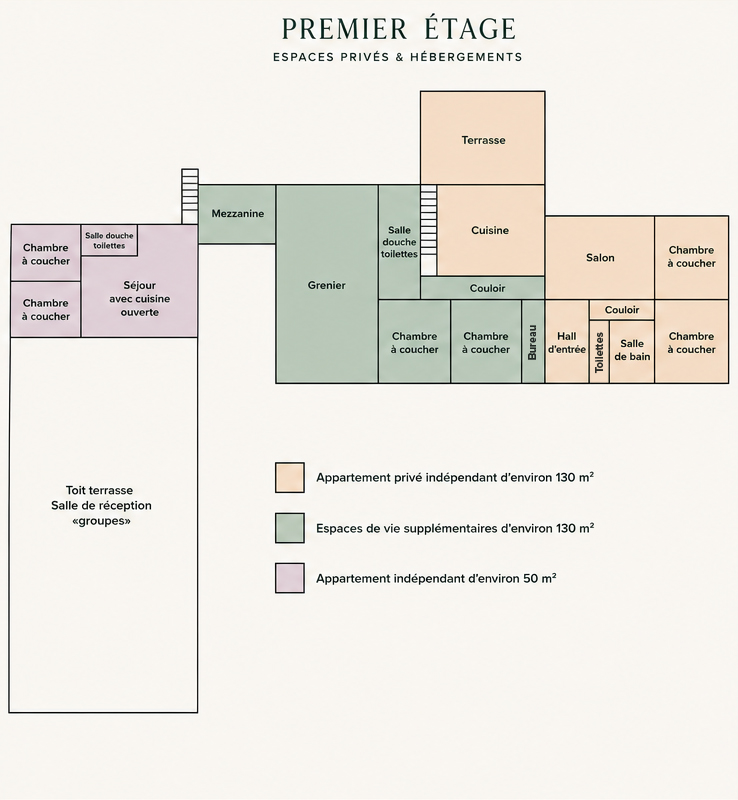
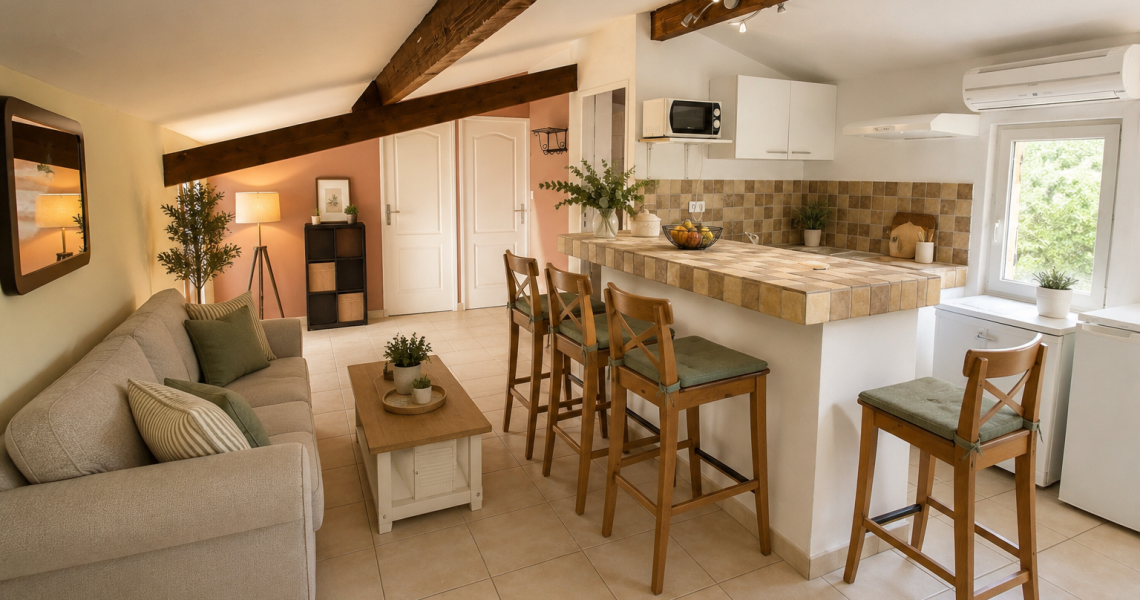
Located on the first floor, the gîte benefits from a completely independent entrance accessed via an external staircase.

Already renovated, it provides ready-to-use accommodation for holiday guests, visiting friends and family, or guests attending events held at the estate.

Its private access ensures complete independence for its occupants while allowing the accommodation to remain naturally integrated into the overall operation of the property.

It represents a valuable opportunity to develop an additional accommodation business alongside the restaurant or events activity, without requiring major renovation work.

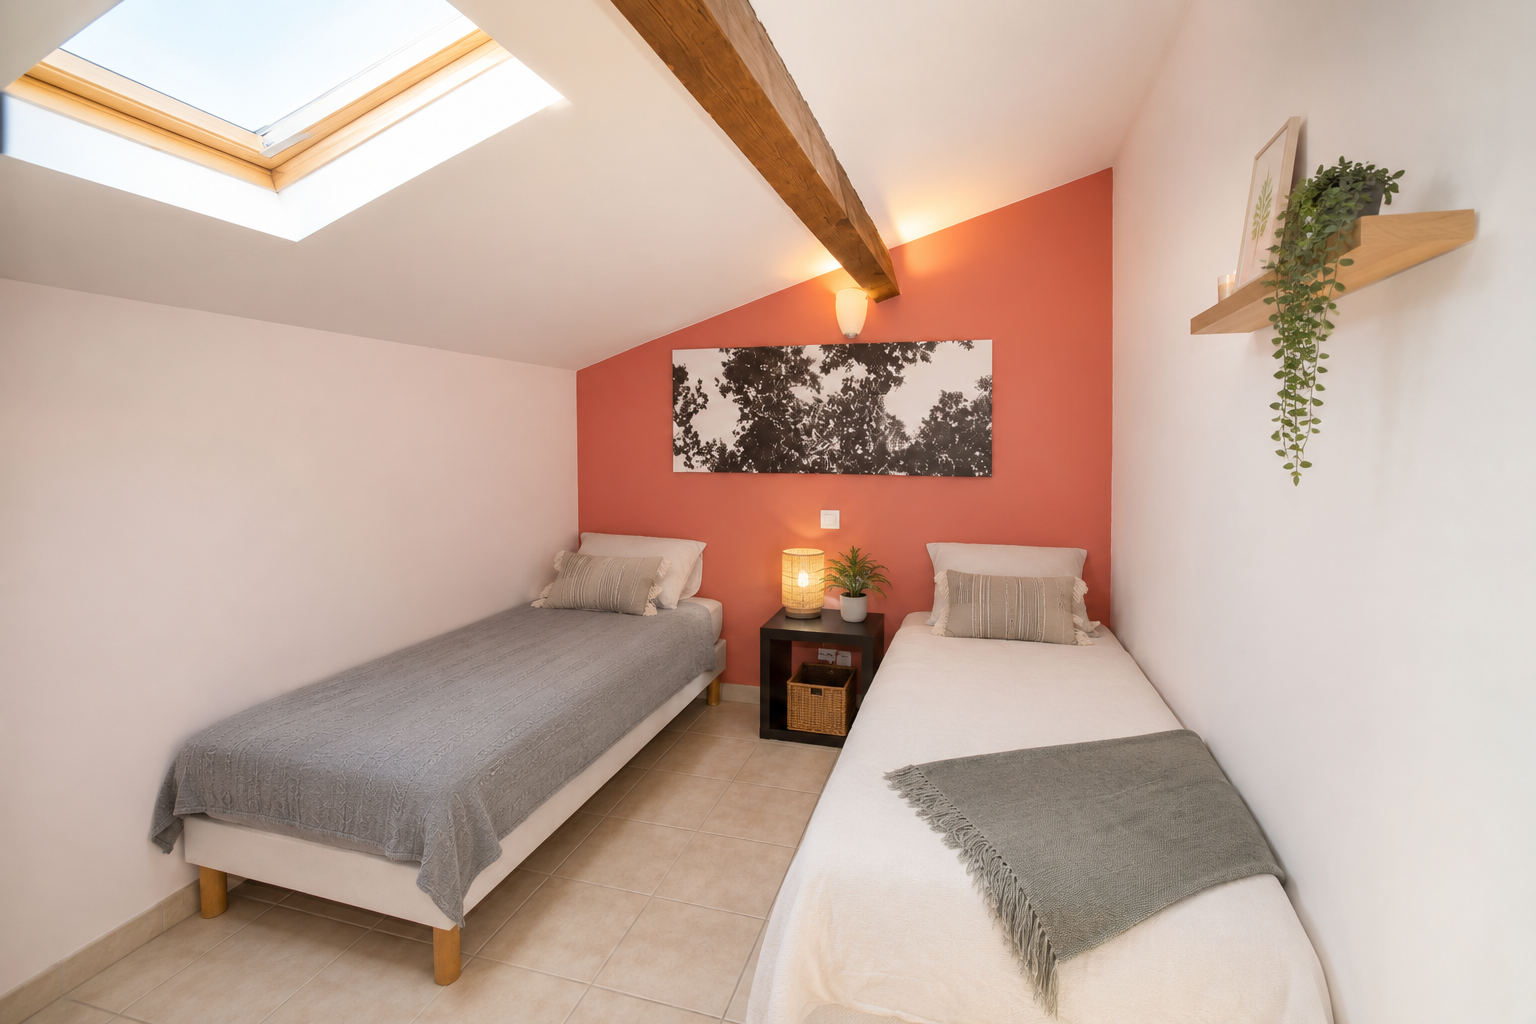
Self-contained apartment of approximately 50 m²

  • Living room with open-plan kitchen: 29.6 m²
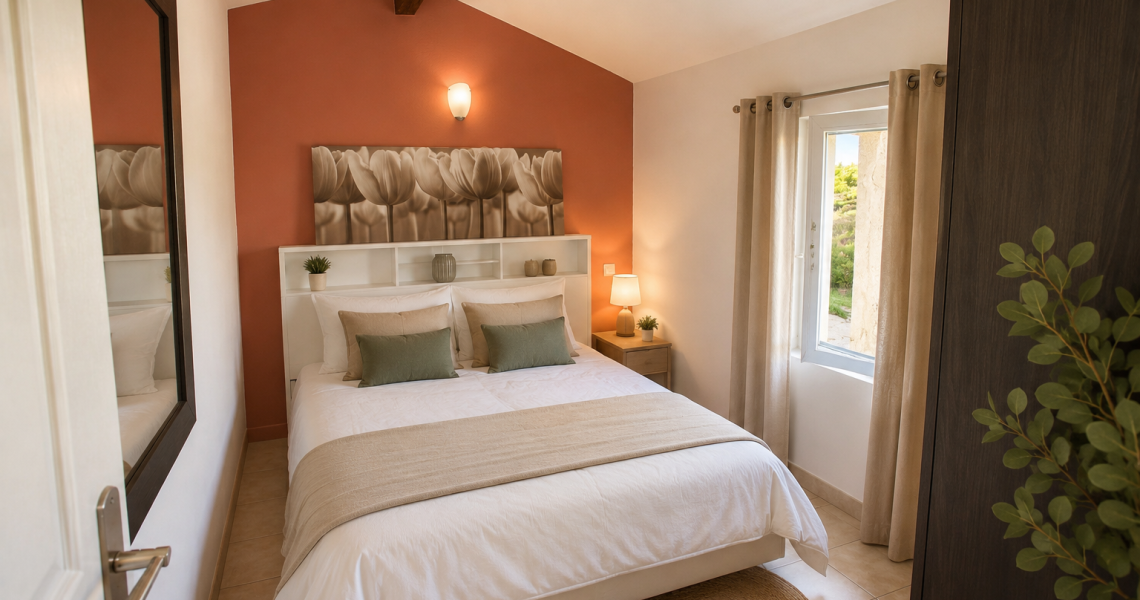
  • Bedroom 1: 8.1 m²
  • Bedroom 2: 8.1 m²
  • Shower room with WC: 4.3 m²
  • Roof terrace above the reception hall, offering further development potential

THE PRIVATE OWNER’S APARTMENT: A FULLY INDEPENDENT LIVING SPACE

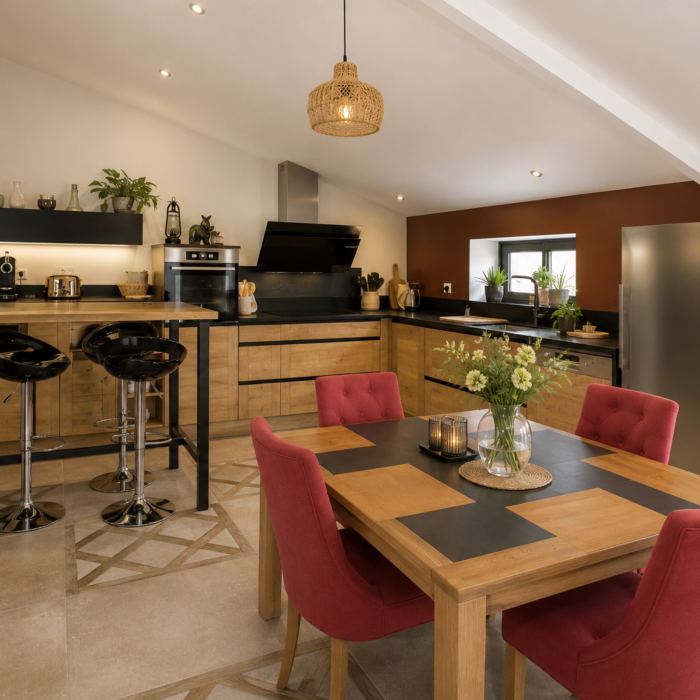
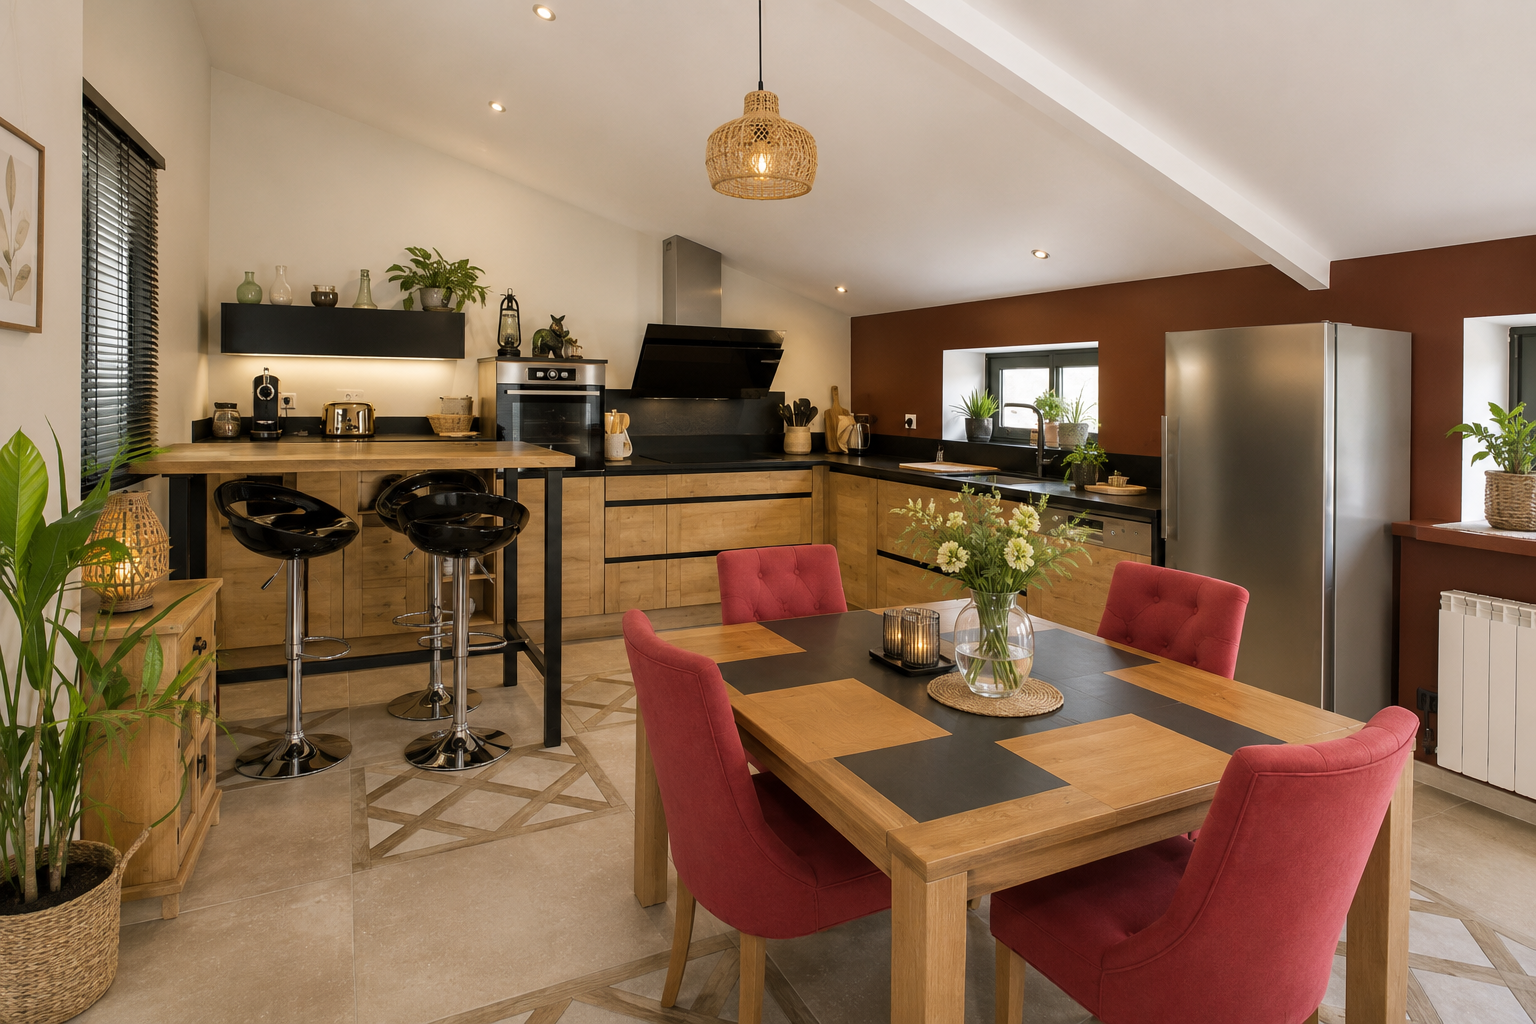
A RENOVATED APARTMENT WITH PRIVATE TERRACE AND INDEPENDENT ENTRANCE

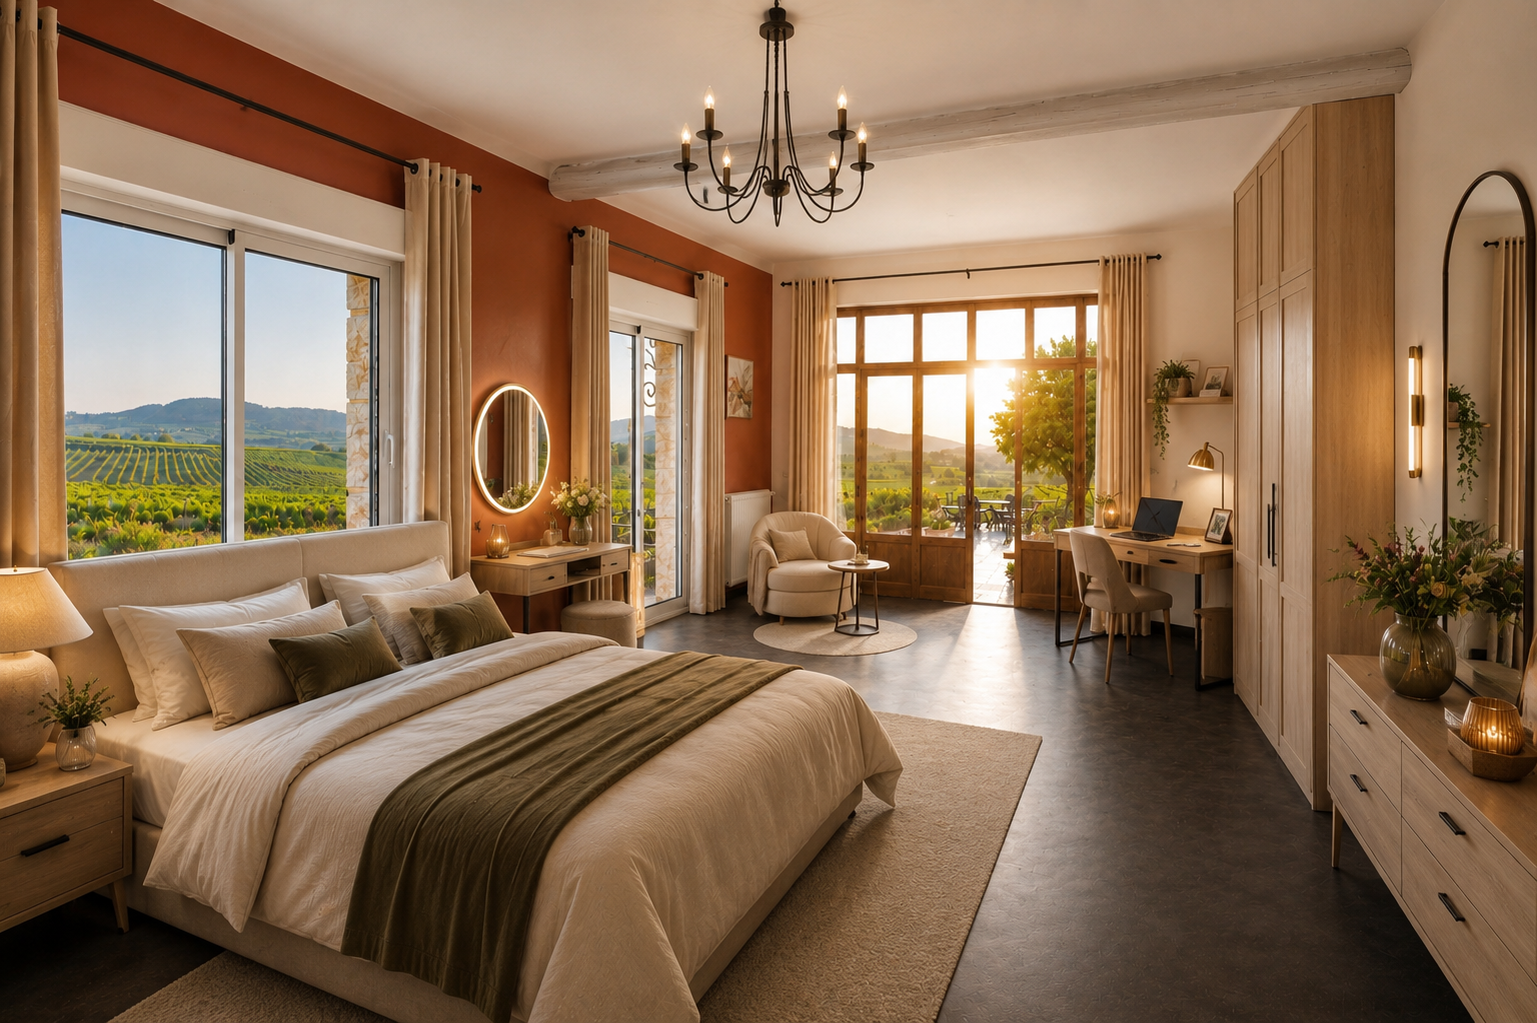
Also located on the first floor, but at the opposite end of the building, the main apartment provides a completely separate living space from the restaurant and reception areas.

Already renovated, it has its own independent entrance via the terrace, giving its occupants genuine privacy and autonomy within the estate.

With its living areas, bedrooms and private outdoor space, it offers several possibilities: an owner’s residence, accommodation for operators or managers, a family apartment, or high-quality independent guest accommodation.

This clear separation between the professional areas and the main residential accommodation is a significant advantage, whether continuing the existing business or developing a more residential use of the estate.

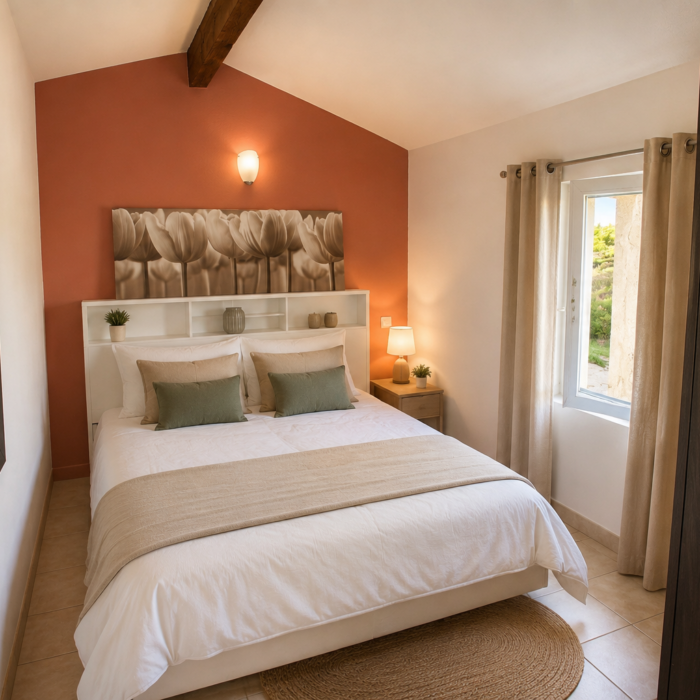
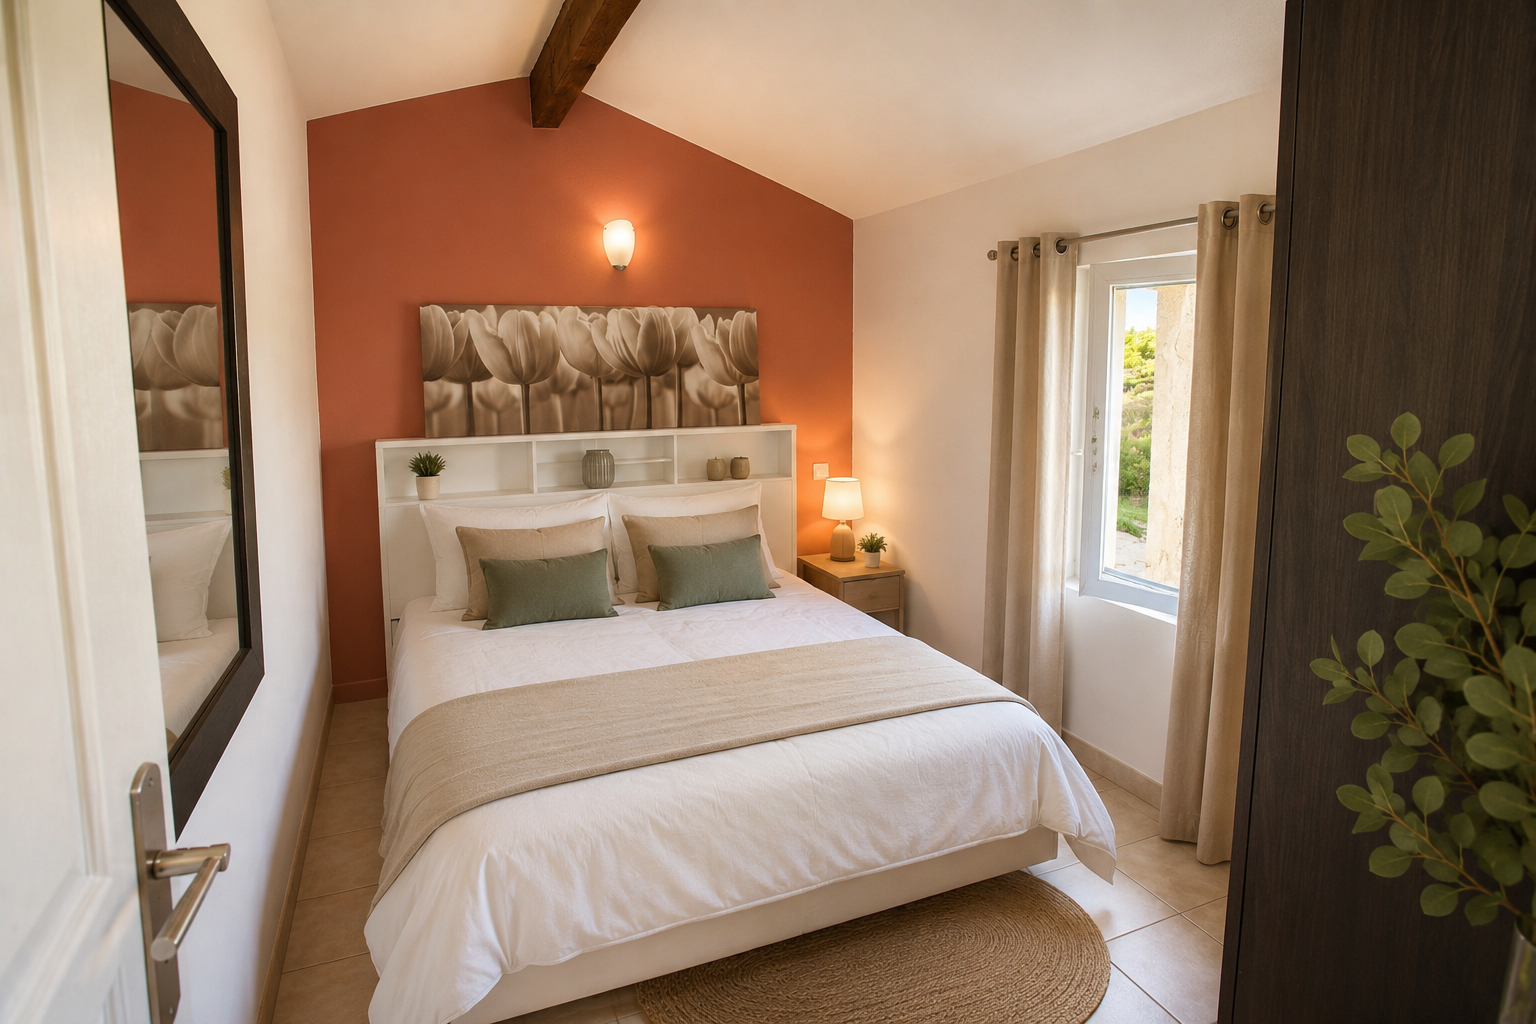
Self-contained private apartment of approximately 130 m²

  • Entrance hall: 3 m²
  • Hallway: 7 m²
  • WC: 3 m²
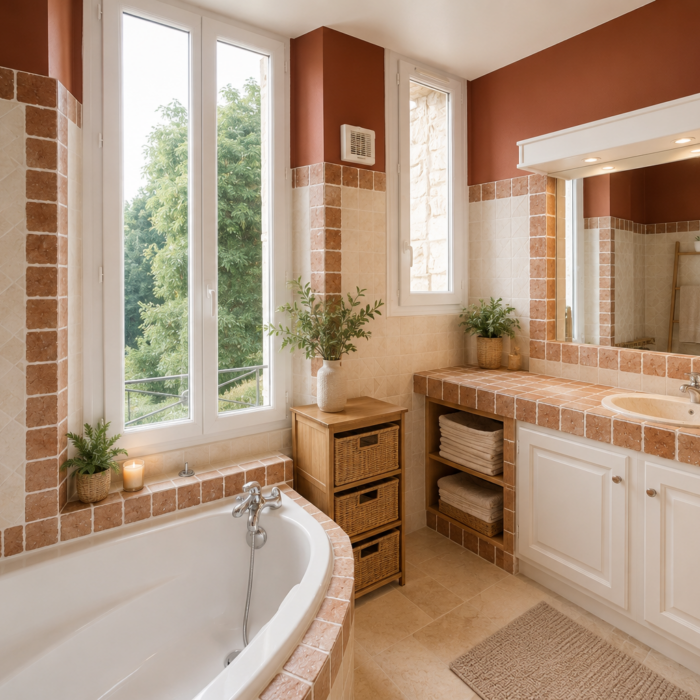
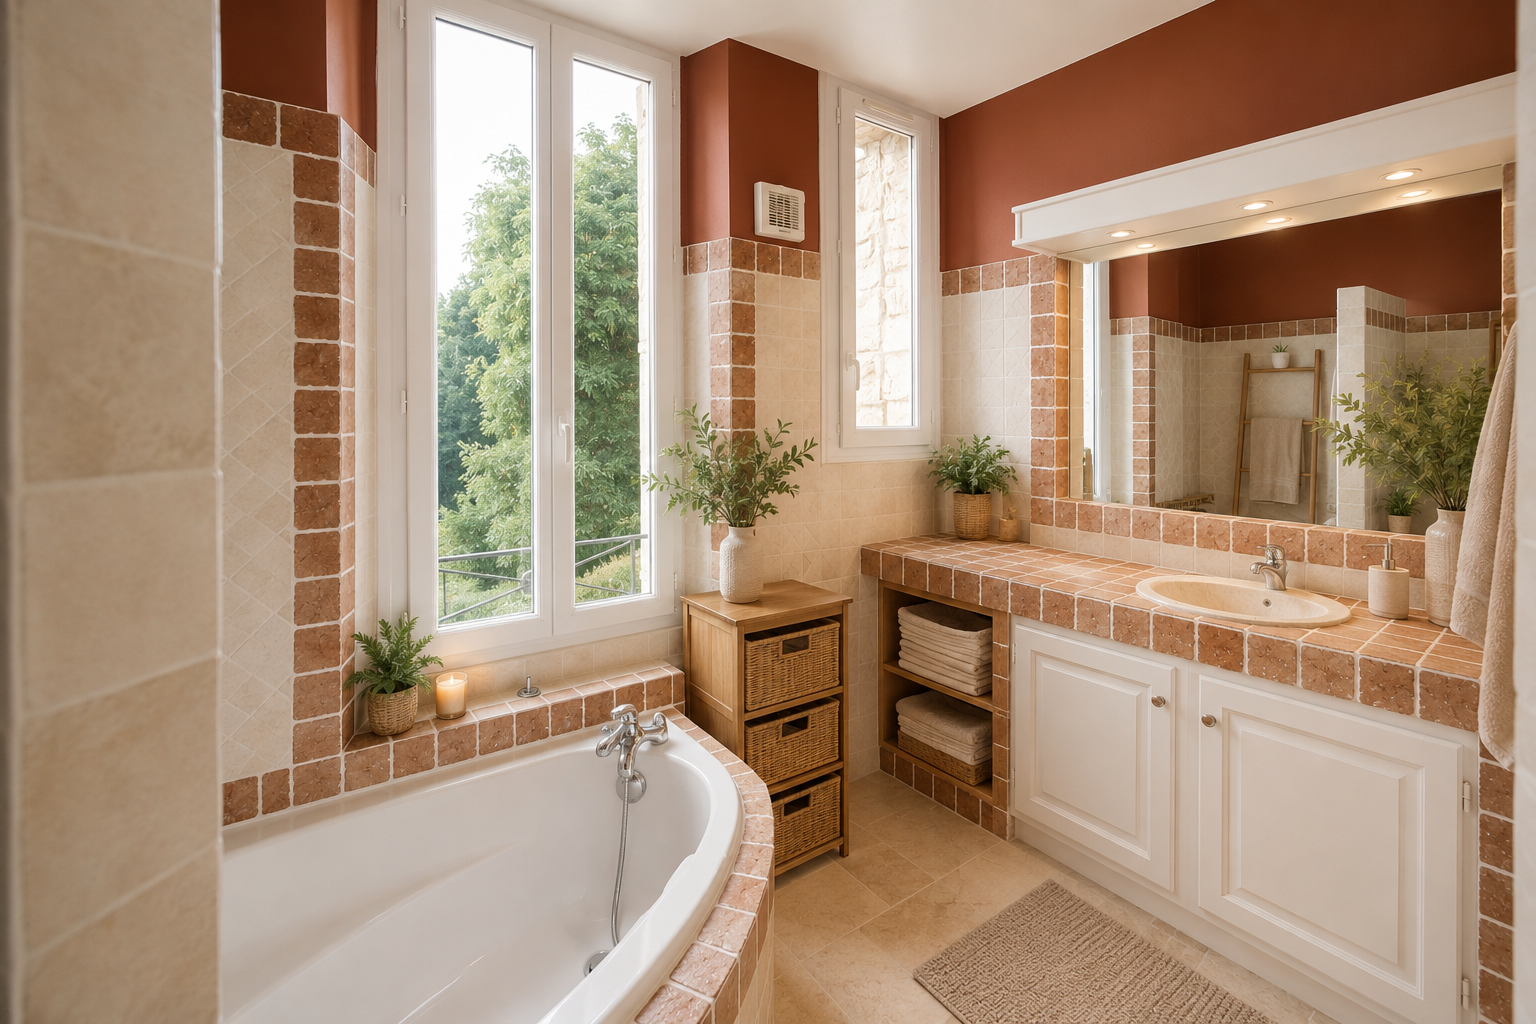
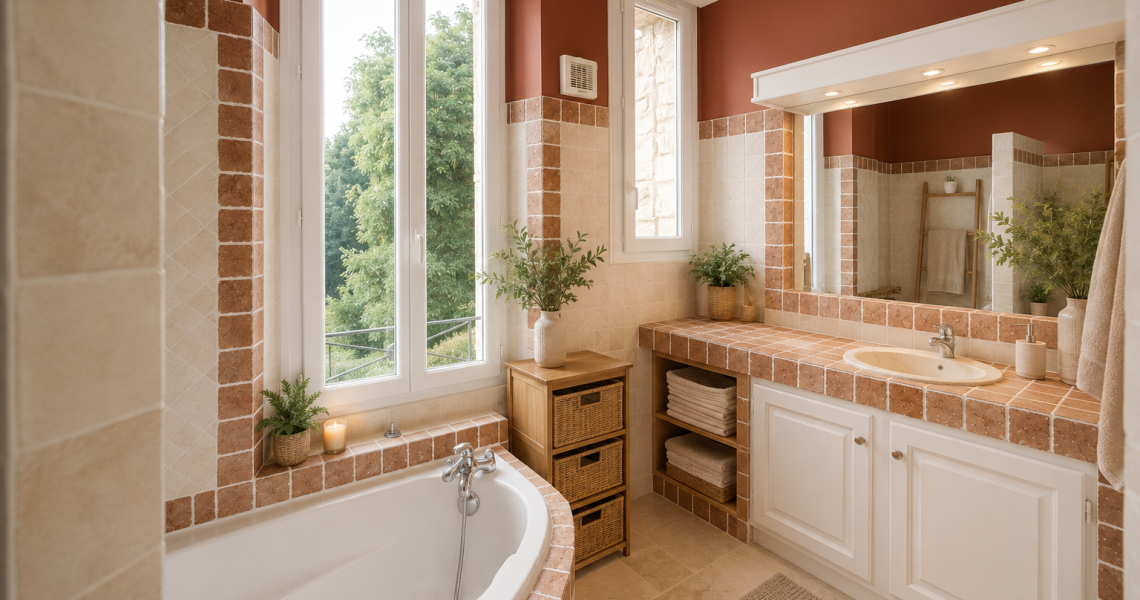
  • Bathroom with bath and shower: 7.9 m²
  • Bedroom 1: 13.6 m²
  • Bedroom 2: 14.4 m²
  • Living room: 26 m²
  • Kitchen: 25.3 m²
  • Terrace: 30 m²

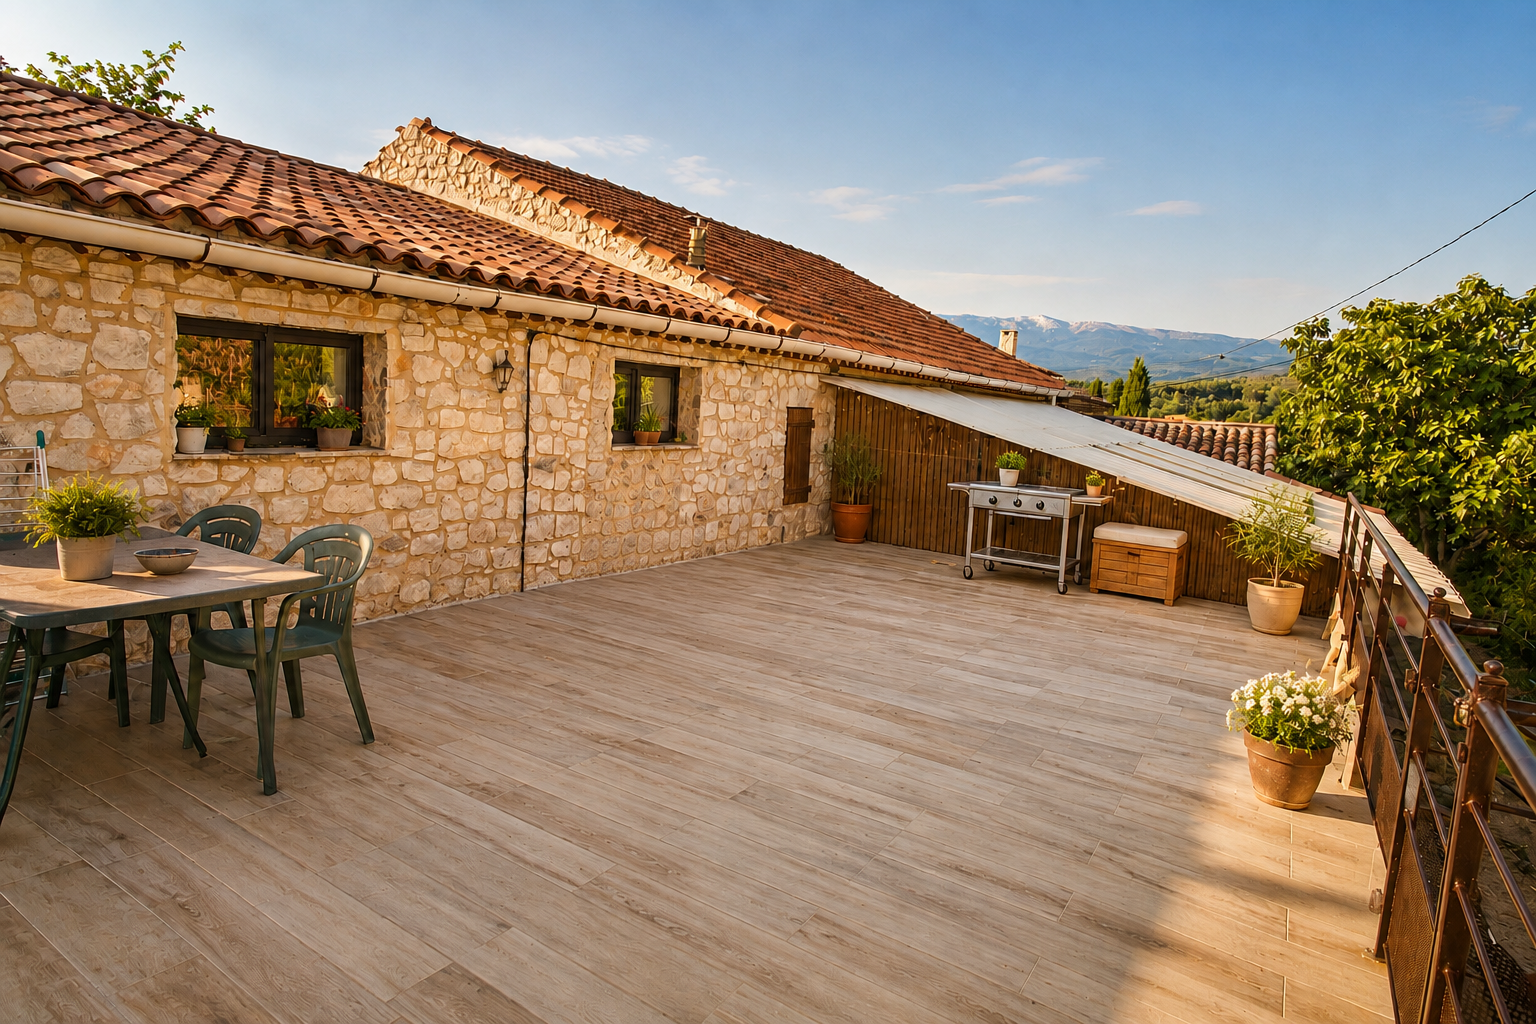
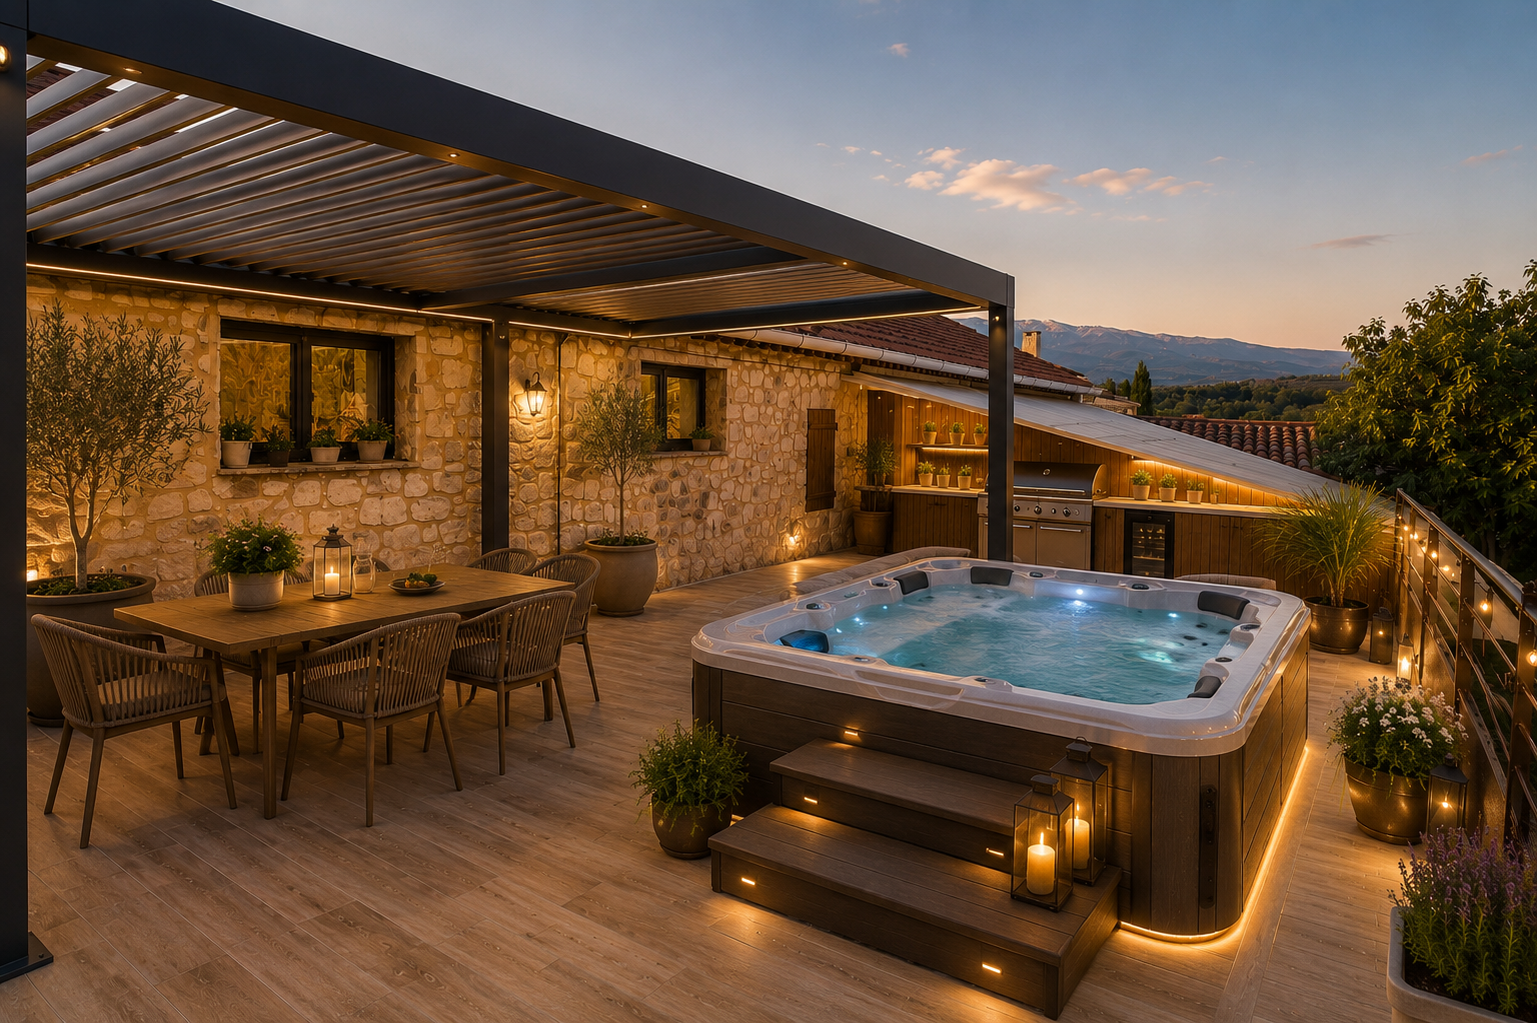
THE PRIVATE APARTMENT TERRACE: AN OUTDOOR DESIGN VISUALISATION

A TERRACE WITH THE POTENTIAL TO BECOME A TRUE OUTDOOR LIVING SPACE

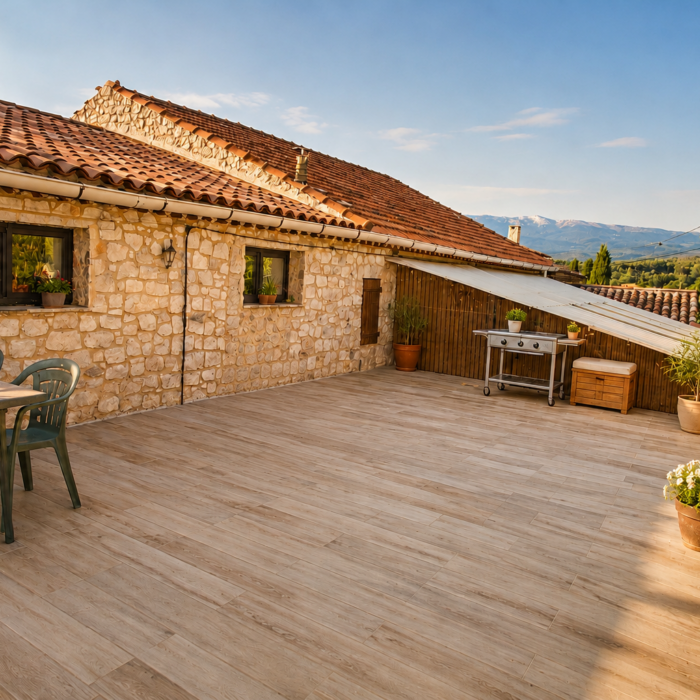
The first-floor apartment terrace is a particularly valuable feature of the property.

Directly accessible from outside and also serving as the private entrance to the main apartment, the terrace forms a natural extension of the living accommodation.

In its current configuration, it already offers generous outdoor space and open views across the estate and surrounding countryside.

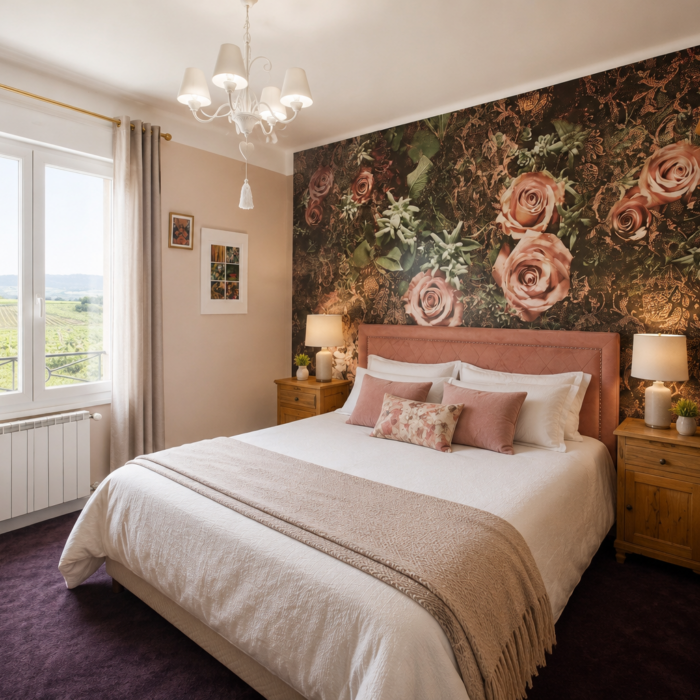
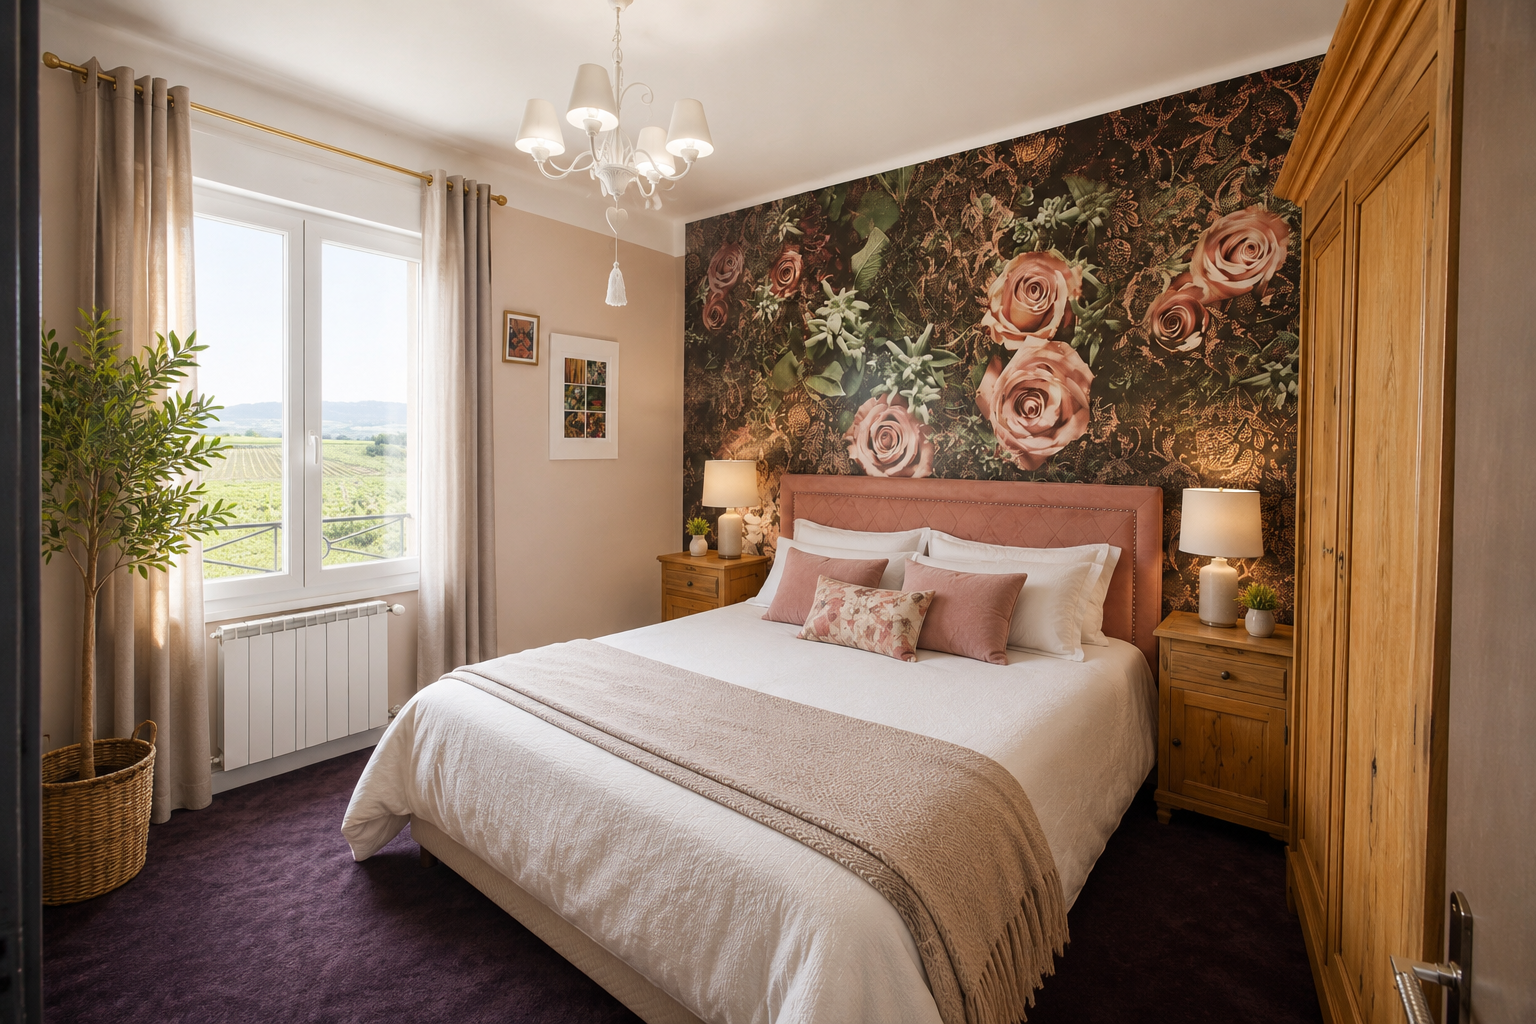
The design visualisation illustrates how the terrace could be further enhanced with an outdoor dining area, lounge seating, a summer kitchen, relaxation area or wellness space with a spa.

EXISTING
VISUALISATION
PROPERTY FEATURES

  • Double glazing
  • Fibre-optic broadband / High-speed Internet
  • Mains water
  • Mains gas
  • Mains drainage
  • Electric heating
  • Reversible air conditioning
  • Outdoor lighting
  • Terrace
  • Cellar
  • Attic
  • Veranda
  • Parking
  • Views over the vineyards and mountains
  • Garden and garden shed
  • Traditional stone property

KEY PROPERTY INFORMATION
A VERSATILE ESTATE OFFERING MULTIPLE POSSIBILITIES

Beyond its distinctive character and privileged setting at the foot of Mont Ventoux, La Ferme du Pezet offers an extensive range of spaces suitable for a variety of projects, including restaurant use, receptions and events, tourist accommodation or conversion into an exceptional private residence.

GROUND FLOOR & SITE :

  • Land: approximately 4,800 m²
  • Garage: 72 m²
  • Workshop: 42.4 m²
  • Cellar (basement): 11.4 m²
  • Main event reception hall: 196 m²
  • Event restroom facilities: 13.5 m²
  • Event entrance hall: 24.7 m²
  • Veranda: 88.4 m²
  • Event kitchen: 40.1 m²
  • Event dishwashing area: 13.6 m²
  • Corridor: 3.6 m²
  • Bar: 16.1 m²
  • Pastry / preparation area: 22 m²
  • Restaurant dishwashing area: 8.8 m²
  • Restaurant kitchen: 20.1 m²
  • Restaurant dining room 1: 32 m²
  • Restaurant dining room 2: 27.2 m²
  • Corridor: 9.6 m²
  • Restaurant entrance hall: 10.8 m²
  • Restaurant restroom facilities: 5.1 m²

FIRST FLOOR :

SELF-CONTAINED PRIVATE APARTMENT — APPROX. 130 M²

  • Entrance hall: 3 m²
  • Hallway: 7 m²
  • WC: 3 m²
  • Bathroom with bath and shower: 7.9 m²
  • Bedroom 1: 13.6 m²
  • Bedroom 2: 14.4 m²
  • Living room: 26 m²
  • Kitchen: 25.3 m²
  • Terrace: 30 m²


ADDITIONAL LIVING ACCOMMODATION — APPROX. 130 M²

  • Shower room with WC: 7.9 m²
  • 2 bedrooms: 15 m² each
  • Office: 9.4 m²
  • Attic: 60.7 m²
  • Mezzanine: 23.8 m²


SELF-CONTAINED GÎTE — APPROX. 50 M²

  • Living room with open-plan kitchen: 29.6 m²
  • Bedroom 1: 8.1 m²
  • Bedroom 2: 8.1 m²
  • Shower room with WC: 4.3 m²
  • Roof terrace above the reception hall, offering further development potential
separator.png

SALE INFORMATION :

Asking price: €1,950,000

Agency fees: payable by the seller

Taxe foncière (French property tax): €2,887 per year

Ongoing proceedings: none

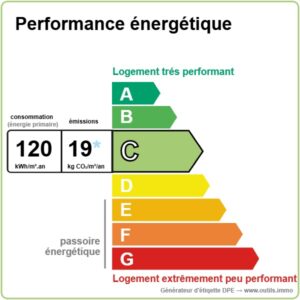
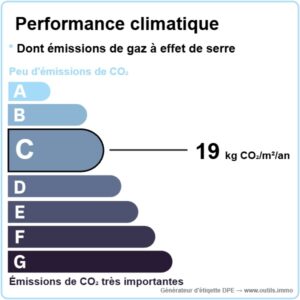
Estimated annual energy costs: between €8,286 and €11,210 per year for standard use, based on 2022 energy prices.

Risk information: Information on the risks to which this property is exposed is available on the Géorisques website.

A PRIME LOCATION IN PROVENCE

  • 30 minutes from Carpentras
  • 50 minutes from Avignon
  • Easy motorway access
  • 1 hr 20 min from Marseille Provence Airport
  • 1 hr 20 min from Aix-en-Provence TGV high-speed railway station
  • Set in the heart of the vineyards
  • Close to the Luberon Regional Natural Park
  • At the foot of Mont Ventoux
  • Located in one of Provence’s most popular tourist regions
  • Approx. 1 hr 30 min from the Mediterranean coast at Marseille
  • Approx. 2 hours from the nearest ski resort
  • An internationally renowned cycling destination thanks to Mont Ventoux

AN ESTABLISHED BUSINESS OPPORTUNITY, READY TO OPERATE

The estate benefits from an established and recognised business in the region. Its well-regarded restaurant attracts a loyal clientele and the property also hosts numerous weddings and private events, providing a solid foundation for a future owner wishing to continue or further develop the existing business.

A CHARACTER ESTATE IN THE HEART OF PROVENCE

A rare opportunity to acquire a historic property combining heritage, an established business and an exceptional natural setting at the foot of Mont Ventoux.

© 2026 LA FERME DU PEZET - ALL RIGHTS RESERVED